 TIGERFASTENERS
Thread tolerance classes: the number and the letter answer different questions
The short version: 6g looks like one setting and is two independent decisions. The number is the tolerance grade — how wide the band is. The letter is the tolerance position — where that band sits relative to basic size, which in practice means how much room there is for a coating. Choosing a tighter grade does not create that room, and choosing the wrong letter cannot be fixed by a tighter grade. And the number runs in the opposite direction from the inch system, which is worth knowing before reading a drawing that uses both.
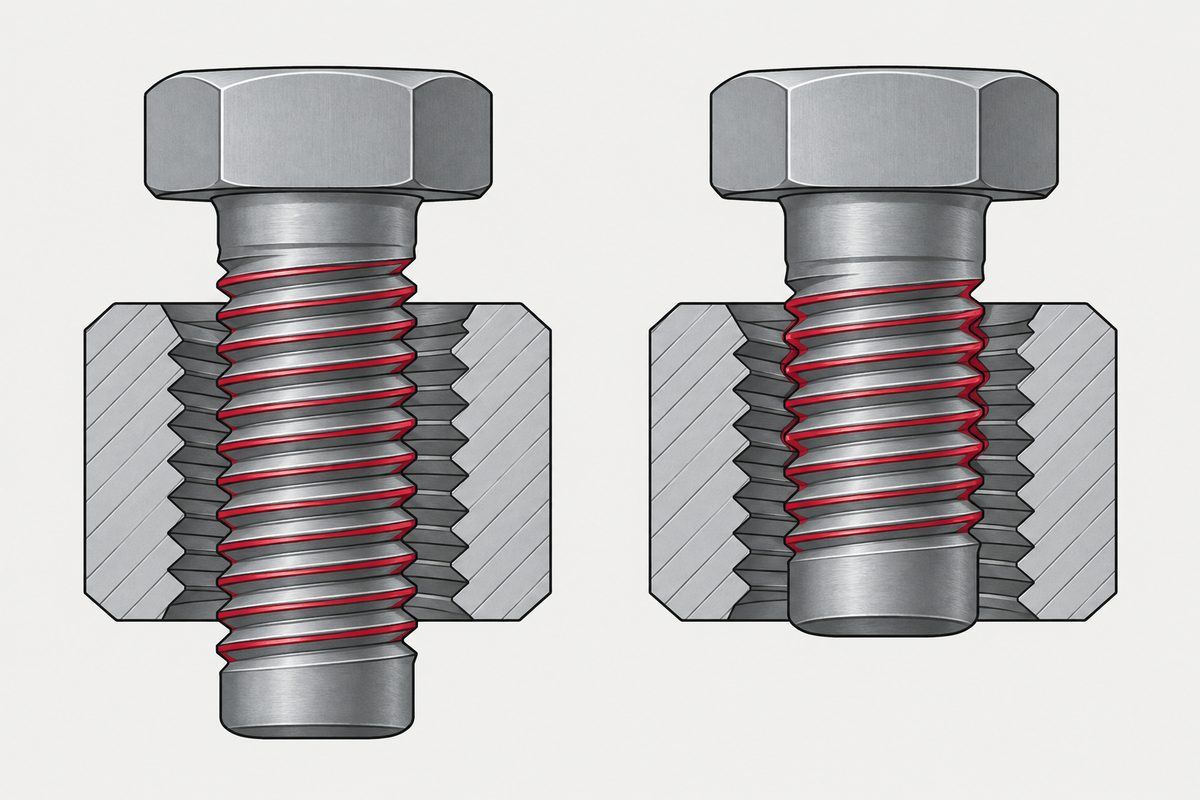
One code, two decisions
| Part | Name | What it sets |
|---|---|---|
| The number — 6 | Tolerance grade | How much variation is permitted. A larger number is a wider band, so more variation is accepted |
| The letter — g | Tolerance position | Where the band sits relative to basic size. This is the allowance — the deliberate clearance |
| Case of the letter | Which thread | Uppercase for internal (nut, tapped hole), lowercase for external (screw) |
These are not two settings of the same dial. A tighter grade makes parts more consistent with each other; it does not move the band. If the band sits at zero allowance, tightening the grade leaves it at zero allowance — and no amount of manufacturing precision will create space that the specification did not reserve.
The number runs the opposite way from the inch system
- In ISO metric, a higher grade number is looser. Grade 4 is tighter than grade 6
- In the inch UN system, a higher class number is tighter. Class 3A is tighter than 2A
- So “class 3” and “grade 3” point in opposite directions, and both appear on drawings that mix standards
This is a real source of specification errors, not a curiosity. An engineer moving from inch practice reads a higher number as “more precise” and specifies a looser thread while believing they tightened it. The error is invisible until parts arrive that gauge correctly and still feel wrong.
The letter is the coating budget
This is the practical meaning of tolerance position, and it is the part most often missed:
- h and H have zero fundamental deviation. The band starts at basic size — no allowance at all
- g and G carry a positive allowance, deliberate clearance built into the specification. ISO 965-1 tabulates it by pitch, and it is smaller than people picture: 26 micrometres at one millimetre pitch
- A coating of thickness t on one flank adds roughly 4t to the pitch diameter of a 60° thread. That has to come out of the allowance, and at h there is none to come out of
So the choice between 6g and 6h is not a precision decision. It is the decision about whether the part can be plated. Between M1 and M1.4 this is where parts gauge correctly bare and bind after coating, and it is why the finish has to be chosen before the tolerance rather than after.
When the designation has two parts
A designation such as 5g6g is not a typo. A thread has more than one diameter to control, and they can carry different classes:
- The first class applies to the pitch diameter — the dimension that actually decides how tight the fit is
- The second applies to the crest diameter — major diameter on a screw, minor diameter in a nut
- A single class such as 6g means both are 6g. Two parts means they differ deliberately
The distinction matters when diagnosing a fit problem. Pitch diameter governs tightness; crest diameter is what meets the mating thread’s root. Crests interfering with the bottom of a badly formed hole is a crest problem, and treating it as a pitch diameter problem changes the wrong dimension.
A fit is a pair, and the drawing usually names only half
- The general-purpose pairing is internal 6H with external 6g, and it is what is assumed when nothing is stated
- A screw drawing that says 6g has said nothing about the hole, and the fit is a property of the pair rather than of either part
- If the mating thread is in your own product, you own both halves — which means you also own the consequences, in the same way that a tapped hole makes the female thread part of your product rather than a certified component
One consequence shows up before anything is cut. The 6H tolerance sets a minor diameter band, and the tap drill chart on the wall is that band compressed into a single number, with a bias the standard has an opinion about: a tap drill chart is a tolerance band, not a number.
Below M1.6 the standard changes underneath you
- ISO 965-2 covers the general purpose range from M1.6 upward at 6H/6g
- M1 to M1.4 are handled separately, at 5H/6h — and note the h: the smallest sizes are specified with zero allowance
- Which is precisely where coating thickness does not scale down. The same few microns are a far larger share of a smaller thread, so the size band where allowance is most needed is the one where the default provides none
This is the single most useful thing on this page for anyone buying below M1.6. The default class is not neutral at those sizes — it is actively working against a plated part, and it has to be dealt with on the drawing rather than discovered on the first production lot.
The tolerance class says nothing about where the thread stops. That is in thread run-out and the undercut you have to ask for.
At 0.2 mm pitch the grade column has one entry
The point above comes from the scope of ISO 965-2. ISO 965-1 puts the same break in its own clause 12, the one that says what an omitted class means: internal threads are 5H up to and including M1.4 and 6H from M1.6, external threads 6h up to M1.4 and 6g from M1.6. Two documents, one changeover.
A note hangs off that sentence, and this site had not written it down before:
Except for threads with pitch P = 0,2 mm for which the tolerance grade 4 is defined only (see Table 3 and Table 5).
A 0.2 mm pitch thread — M1×0.2, M1.2×0.2 and that family — cannot be 6H/6g at all. Table 3, minor diameter of internal threads, prints one figure on that row: 38 µm at grade 4, dashes after it. Table 5, pitch diameter for basic major diameters 0.99 to 1.4, does the same: 40 µm, grade 4 only. The 0.25 row of the same table carries two entries, 45 and 56, so this is not a table that ran out of room. The pitch is defined that far and no further.
The position column loses two entries in the same band. Fundamental deviations from Table 1, in microns:
| Pitch | e | f | g | h |
|---|---|---|---|---|
| 0.2 | — | — | −17 | 0 |
| 0.25 | — | — | −18 | 0 |
| 0.3 | — | — | −18 | 0 |
| 0.35 | — | −34 | −19 | 0 |
| 0.5 | −50 | −36 | −20 | 0 |
f starts at 0.35, e starts at 0.5. So at M1.4 and below, pitch 0.3 and finer, the external positions available are g and h. If a plated part needs more room than g's 18 µm, this standard has nowhere to send you — the gap has to be negotiated as coating thickness, not as a class designation.
Read from BS ISO 965-1:1998, the BSI edition incorporating the July 2009 corrigendum, in full. The ISO catalogue also lists 2013 and 2026 editions; this site opened only the contents and scope of the 2013 one (the iTeh preview) and did not read its tables. If these figures moved in a later edition, this section is what has to change.
Four things to settle on the drawing
- The class, in full — and state whether it applies before or after coating
- The mating class, if the hole is yours
- How acceptance is judged — a coating thickness report, or a GO gauge after plating. These are not the same test
- Whether the allowance was calculated for the specified coating, rather than assumed
The third item catches the most. A part gauged only before plating has never been checked in the condition it ships in — and die wear moves the pitch diameter in the same direction that coating does.
One thing you will not find a column for is pitch: there is no pitch tolerance column, and that is deliberate.
This page covers step 2, the thread. The whole order is substrate, thread, head, drive, finish, documentation, and why doing it out of order is rework rather than a tweak is in specifying a screw.
Common questions
What does 6g mean on a thread specification?
It is two independent settings written together. The number 6 is the tolerance grade — how much variation is permitted, where a larger number means a wider band. The letter g is the tolerance position — where that band sits relative to basic size, which is the allowance. Lowercase indicates an external thread; uppercase such as 6H indicates an internal one.
Is a higher tolerance class number tighter or looser?
In ISO metric threads, looser. Grade 4 is tighter than grade 6. This runs opposite to the inch Unified system, where class 3A is tighter than 2A. On a drawing that mixes standards this causes real specification errors, because an engineer used to inch practice reads a higher number as more precise and ends up specifying a looser thread while believing they tightened it.
What is the difference between 6g and 6h?
The allowance. Position h has zero fundamental deviation, so the tolerance band starts at basic size and there is no clearance built in. Position g carries a positive allowance — deliberate clearance. Since a coating of thickness t on one flank adds roughly 4t to the pitch diameter of a 60° thread, that increase has to come out of the allowance, and at h there is none. So the choice between 6g and 6h is really the decision about whether the part can be plated.
Why does a designation sometimes have two parts, like 5g6g?
Because a thread has more than one diameter to control and they can carry different classes. The first class applies to the pitch diameter, which decides how tight the fit is. The second applies to the crest diameter — major diameter on a screw, minor diameter in a nut. A single class such as 6g means both are 6g; two parts means they differ deliberately.
What tolerance class applies below M1.6?
ISO 965-2 covers the general purpose range from M1.6 upward at 6H/6g. Sizes M1 to M1.4 are handled separately at 5H/6h — note the h on the external side and check it against your coating, because a position with zero allowance leaves nothing for plating. That matters most at exactly these sizes, since coating thickness does not scale down with the thread: the same few microns are a far larger share of a smaller pitch diameter.
References
- ISO 965-1 — ISO general purpose metric screw threads — Tolerances — Part 1: Principles and basic data
- ISO 965-2 — Tolerances — Part 2: Limits of sizes for general purpose external and internal screw threads — Medium quality
- ISO 4042:2022 — Fasteners — Electroplated coating systems
- Unified Thread Standard — Wikipedia (inch classes 1A/2A/3A, for the direction comparison)
Enquiries
Have a drawing with a tolerance class and a coating callout, and no idea whether they fit together? Send both, with the thread size. We will work the allowance through and say whether the coating fits inside the class — and if it does not, which of the two we would change and why.
Request a quotation
Tell us the part and the quantity. We will come back on feasibility, lead time and price.
Or email us directly sales@tigerfasteners.com