 TIGERFASTENERS
Micro screw sizes: the M1–M5 chart and what it cannot tell you
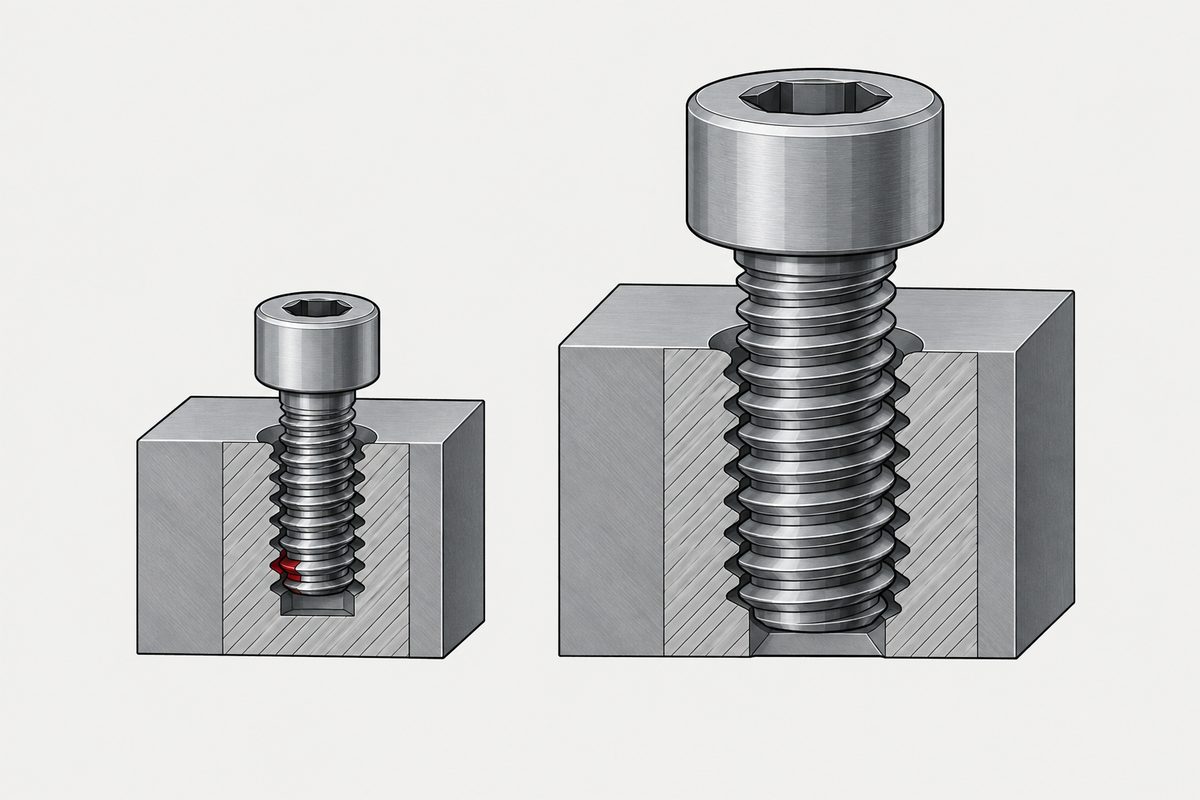
The chart is below — coarse pitch, thread turns and the cut-thread tapping hole for the ISO first- and second-choice sizes between M1 and M5. The part worth reading is underneath it. Pitch does not scale with diameter: from M1 to M5 the diameter multiplies by five while the pitch multiplies by barely three. So the same “multiple of diameter” rule lands on fewer whole threads at the small end — which changes what a single damaged or incomplete thread costs you, but not the stripping strength, which works out slightly in the small screw's favour. That distinction, and not the numbers themselves, is what makes small screws behave differently.
And there is a third case the chart does not show at all. M1.7 is a JIS size — suppliers list it against JCIS with a 0.35 mm pitch — and M2.2 appears in distributor catalogues without sitting in either the ISO or the JIS selected-size lists. A buyer finds both in stock, which reasonably suggests they are ordinary sizes. That is distributor inventory, not mill-stocked wire. We do not hold either, and when the volume moves from a reel on a shelf to a production order, the wire and the tooling have to be scheduled exactly as they do for a second-choice ISO size.
So the surprise arrives late: the samples came off the shelf in three days, and the first production run quotes six weeks. Finding a size in stock tells you about the channel, not about the supply chain behind it.
What counts as a “micro” screw
Nothing, formally. “Micro”, “miniature”, “small” and “precision” are all trade words, not specifications — they land somewhere around M0.6 to M2 depending on who is speaking. A watch factory and a sheet-metal shop will not agree on where small starts.
What identifies a part is the thread designation and the head standard together: M1.6 × 0.35 with an ISO 7045 pan head is a part; “a micro screw” is a category. Use the adjective to search, use the designation to buy.
Below M1 the supply chain changes, not just the size. Smaller threads exist and are made, but fewer mills draw the wire, fewer plants hold the tooling and gauging moves to optical methods. M1.0 is the practical floor for volume production; M1.6 and M2 are where cost, availability and lead time all become comfortable at once.
M1 to M5: pitch, turns and tapping hole
| Size | Coarse pitch | ISO 261 choice | Turns at 1×D engagement | Tapping hole (cut thread, ≈ D − P) |
|---|---|---|---|---|
| M1 | 0.25 | First | 4.0 | 0.75 |
| M1.2 | 0.25 | First | 4.8 | 0.95 |
| M1.4 | 0.3 | Second | 4.7 | 1.10 |
| M1.6 | 0.35 | First | 4.6 | 1.25 |
| M1.8 | 0.35 | Second | 5.1 | 1.45 |
| M2 | 0.4 | First | 5.0 | 1.60 |
| M2.5 | 0.45 | First | 5.6 | 2.05 |
| M3 | 0.5 | First | 6.0 | 2.50 |
| M3.5 | 0.6 | Second | 5.8 | 2.90 |
| M4 | 0.7 | First | 5.7 | 3.30 |
| M5 | 0.8 | First | 6.25 | 4.20 |
All dimensions in millimetres. The tapping column is the D − P approximation for a cut thread in steel — a starting point, not a specification. A thread-forming screw wants a different hole entirely, and plastics and castings move it again; that is a torque question rather than a diameter question, and it is worked through in pilot hole sizing.
Why the turns column is the interesting one
Read down that column and the pattern is plain: 4.0 turns at M1, 6.25 at M5, for the same 1×D rule. The rule did not change. What changed is that pitch grew more slowly than diameter did — ×3.2 against ×5 — so at the small end the same nominal engagement is spread over fewer threads.
Fewer turns is not less strength, and it is worth being exact about why. The geometric shear area of an internal thread is 0.875 π·d·Le — the pitch cancels, because more turns each carry proportionally less width. At 1×D that is 0.875 πd², while the screw's own stress area grows a little faster than d². Divide one by the other and the ratio is 5.97 at M1 against 4.85 at M5 — so on that geometry, 1×D is if anything more conservative at the small end, not less. That comparison holds the materials fixed: what actually decides stripping is shear area times the parent's shear strength against stress area times the screw's tensile strength, so it says M1 is not worse than M5 for the same pairing — not that 1×D is enough in aluminium or plastic, where it often is not.
What genuinely does get worse is everything counted in whole threads: an incomplete entry thread, a chamfer eating one turn, or one badly knocked thread costs a quarter of the engagement at M1 and a sixth at M5. Plating thickness and form errors do not scale down either. Those are the real small-size problems — and none of them follows from the turn count being a strength proxy, because it is not one.
Rules of thumb migrate downward without being re-derived. The 1×D figure comes from steel into steel at hardware sizes. Applied at M1.4 it delivers about a fifth fewer whole threads than at M3 — fewer discrete threads to lose, not less shear area — and nobody in the chain notices, because the rule was followed. Thread engagement works through what to use instead.
The second consequence shows up in plating. Coating thickness does not scale with the part either, so the same few microns are a far larger share of the thread allowance at M1.6 than at M5 — which is how a plating spec copied from a larger part turns into parts that will not assemble. That failure mode has its own page: plating and thread tolerance.
Then the size chart turns out not to be a design document at all
ISO 261 sets out the general-purpose metric thread series and divides its sizes into first and second choice; ISO 262 then selects from it the narrower list of sizes for commercial bolts, screws and nuts. The split is genuinely worth knowing at quotation time:
- First choice — M1, M1.2, M1.6, M2, M2.5, M3, M4, M5. Wire, dies, gauges and plating racks are set up for these by default
- Second choice — M1.4, M1.8, M3.5 in this range. Entirely standard, entirely legitimate, and we make them — but tooling and wire are ordered rather than stocked
At the same volume that difference shows up as lead time and price, not as quality. If a design is not frozen and the second-choice size was chosen for no strong reason, moving one step to the neighbouring first-choice size is usually the cheapest change available to the project. If there is a reason — and there often is, because M1.4 fits where M1.6 does not — then it is simply a lead time to plan for. What goes wrong is discovering the distinction after the drawing is released.
What the chart does not decide
A thread designation fixes the thread. It fixes nothing else:
| Not fixed by the size | Where it actually comes from |
|---|---|
| Head diameter and height | The head standard — ISO 7045 pan, ISO 7046 countersunk, DIN 84 cheese |
| Drive type and depth | The drive callout; at these sizes cam-out is decided here |
| Thread tolerance class | 6g, 4h and so on — and what the plating allowance does to it |
| Material and finish | Separate specifications entirely |
Two parts can share a thread designation and still not be interchangeable in your assembly. How to read the whole callout rather than just the diameter is covered in reading a screw specification; why the drive matters more than people expect at small sizes is in drive recess and cam-out.
This page covers step 2, the thread. The whole order — substrate, thread, head, drive, finish, documentation — and why doing it out of order is rework rather than a tweak, is in specifying a screw.
Frequently asked
What is the smallest metric screw size?
In the standard ISO metric series the smallest commonly available size is M1, with a coarse pitch of 0.25 mm. Threads smaller than that exist — watchmaking and optics use them — but they leave the ordinary supply chain: fewer mills roll the wire, fewer plants have the tooling, and the inspection equipment is different. For volume production M1.0 is the practical floor, and M1.6 or M2 is where cost, lead time and availability all become comfortable. We produce M1.0 to M5.0 in volume and take non-standard sizes to drawing.
What are small screws called?
There is no single standardised term. "Micro screw", "miniature screw", "small screw" and "precision screw" all get used for roughly M0.6 to M2, and none of them is a specification. What identifies the part is the thread designation and the head standard together — for example M1.6 × 0.35 with an ISO 7045 pan head — not the adjective in front of it. When sourcing, quote the designation; when searching, any of the words will do.
Does thread pitch scale with screw diameter?
No, and this is the single most useful thing to know about small sizes. Going from M1 to M5 multiplies diameter by 5, but coarse pitch only goes from 0.25 mm to 0.8 mm — a factor of 3.2. Because engagement rules are usually written as a multiple of diameter, the same 1×D rule gives about 4 thread turns at M1 and 6.25 at M5. The rule is unchanged; the number of whole threads it buys is not. That does not mean less stripping strength — the pitch cancels out of the shear area, and the ratio of thread shear area to bolt stress area is actually higher at M1 than at M5. What it means is that anything measured in whole threads, such as an incomplete entry thread or one badly damaged turn, costs a quarter of the engagement at M1 against a sixth at M5.
Why do first-choice sizes quote better than second-choice ones?
ISO 261 splits sizes into first and second choice. First choice — M1, M1.2, M1.6, M2, M2.5, M3, M4, M5 — is what mills, tooling suppliers and plating lines set up for by default. Second choice sizes such as M1.4, M1.8 and M3.5 are entirely legitimate and we make them, but wire, dies and gauges are ordered rather than stocked, which shows up as longer lead time and a higher price at the same volume. If a design is not yet frozen and the second-choice size was picked for no strong reason, moving to the neighbouring first-choice size is usually the cheapest change available.
Does a size chart give the head dimensions too?
No. A thread designation such as M2 × 0.4 fixes the thread and nothing else. Head diameter, head height, drive type and drive depth come from the head standard — ISO 7045 pan head, ISO 7046 countersunk, DIN 84 cheese head and so on — and the same M2 thread appears under all of them with different heads. Two parts can share a thread designation and still not be interchangeable in your assembly.
Working below M6?
That is the range we build for. Send the drawing, or just the thread designation, head standard and annual volume. We will come back with what is first choice and what carries a tooling lead time, and say plainly if a neighbouring size would cost you less for no engineering change.
Request a quotation
Tell us the part and the quantity. We will come back on feasibility, lead time and price.
Or email us directly sales@tigerfasteners.com