 TIGERFASTENERS
Thread run-out and the undercut you have to ask for
A thread cannot run cleanly into a shoulder. What you do about that is a decision, and the two options are not equivalent. Run-out is inherent to forming a thread at all. An undercut is a feature you add — and the standard that defines it also warns that it may stop the fastener reaching the loads its property class promises.
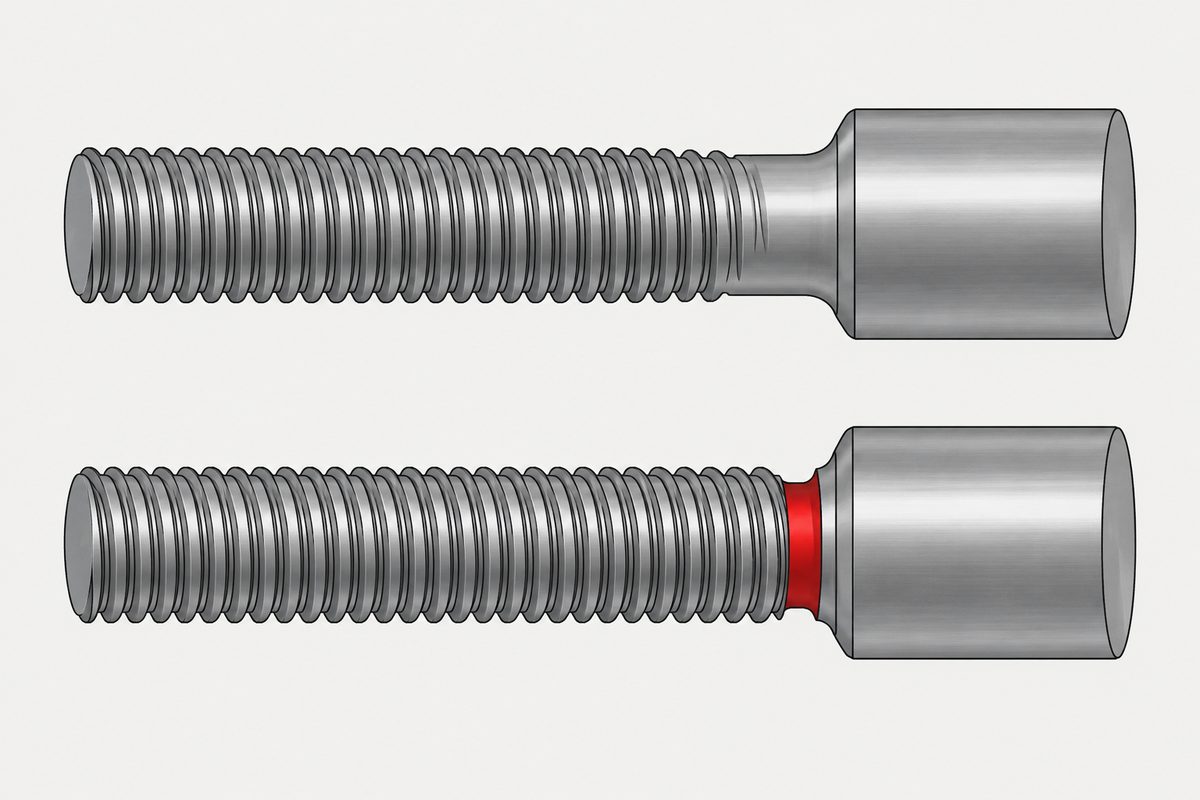
Two different things, often said as one
| What it is | |
|---|---|
| Run-out | The transition where the thread fades out. It exists whether you ask for it or not, because a thread cannot be formed complete right up to a shoulder |
| Undercut | A groove cut below the thread, giving the tool or forming zone room. An added feature that changes the part |
External threads can generally only be produced to within about one and a half threads of a shoulder. If the mating part has to seat against that shoulder, the drawing has to say what happens in that space.
Which standard, and it is not one standard
- DIN 76-1:2025-10 — thread run-outs and undercuts, for external and internal threads, with forms, dimensions and designation. Current; the October 2025 issue is a correction to 2025-07 and supersedes 2016-08.
- ISO 3508:1976 — thread run-outs only. Reconfirmed in 2023, but its status is to be revised, with a second edition in development.
- ISO 4755:1983 — undercuts for external threads only. Reconfirmed 2023 and current.
Neither ISO document covers internal-thread undercuts, so that part of DIN 76-1 has no direct ISO counterpart. If your drawing needs an internal undercut, DIN 76-1 is what you have.
The classification is easy to get wrong, and we did. It is not a single normal/short/long scheme with Form A and B underneath. Each feature is classified separately: external run-out is x1 normal and x2 short, with the 2025 edition adding x3 for rolled full-shank threads; external undercut is Form A (normal) and Form B (short); internal run-out is e1, e2, e3 for normal, short and long; internal undercut is Form C and Form D. So “long” belongs to run-outs, not to external undercut forms.
Micro sizes are in scope, with real numbers
This is worth knowing because a lot of general fastener writing quietly assumes M6 and up. ISO 3508 covers pitches from 0.2 to 6 mm and coarse nominal diameters from 1 to 68 mm; ISO 4755's table starts at P = 0.25.
| Size | dg | Tolerance |
|---|---|---|
| M1 | d − 0.4 = 0.6 mm | h12 |
| M1.6 | d − 0.6 = 1.0 mm | h12 |
| M2 | d − 0.7 = 1.3 mm | h12 |
| M2.5 | d − 0.7 = 1.8 mm | h12 |
| M3 | d − 0.8 = 2.2 mm | h12 |
| M4 | d − 1.1 = 2.9 mm | h13 |
| M5 | d − 1.3 = 3.7 mm | h13 |
Every one of those sits below the basic root diameter of the corresponding thread. That is the point of the groove — and also the cost.
What the standard actually says about strength
We drafted a neat line: the undercut is the thinnest section of the whole screw, so the groove you cut for manufacturing convenience decides where it breaks. The second half is supported; the first half is not.
For a solid part with a constant-diameter shank and no other grooves, the undercut is usually the smallest outside diameter in the thread and shank region. But “the whole screw” also involves the internal drive recess in the head, any hollow bore, other grooves, and actual tolerances. DIN and ISO make no such general claim.
What DIN does say is the more useful statement.
The standard carries an explicit warning that fasteners with an external thread
undercut may fail to reach the proof load, breaking load or breaking
torque of the corresponding mechanical property standard.
And it gives no percentage reduction. That is not an omission to
be filled with a rule of thumb — it is the standard declining to promise a
number it cannot promise for every geometry.
The quantitative picture, and its limits
We went looking for a stress concentration factor to quote and could not responsibly give one.
- No general Kt exists for M1–M5 undercuts made to these dimensions. DIN 76-1 and ISO 4755 give geometry only. Generic Peterson-type groove curves cannot be transferred without verification, because the groove form, the loading and the nominal stress definition all differ.
- The one comparative study we found is numerical and on M12: Kedziora (2017) compared a DIN 76 Form A undercut against other run-outs on a class 10.9 screw by FEA, predicting about 9.37 × 10³ transverse cycles and 1.138 × 10⁸ axial cycles, with geometry differences of several-fold. The paper says plainly it is a numerical comparison using smooth-specimen material data and still needs physical testing — and its critical location was the first engaged thread root, not the groove.
- Real failures at these features are documented: a 2021 failure analysis found high-strength bolts cracking early in fatigue at the thread run-out, with the decisive condition being that the run-out coincided with the flange interface; a 2015 UK air accident report records a fatigue crack initiating from machining marks on an undercut surface. Both are far above M5 and neither gives a generalisable rate.
The practical question: can the supplier just add one
No — and this is the part worth taking away.
Run-out is inherent: it exists because a thread has to stop somewhere. An undercut is different in kind. It is an additional feature that changes the shape of the part and, by the standard's own warning, may reduce what the fastener can carry. Neither DIN 76-1 nor ISO 4755 authorises a supplier to add one where the drawing has not asked for it.
Defaults do exist — ISO 3508 offers normal and short run-outs with normal as the general case, and DIN 76 treats x1, e1 and Forms A and C as the Regelfall. But those become contractual only once your drawing invokes the standard. A drawing that says only “M2, thread length 4 mm” has not invoked DIN 76, so its defaults are not what you agreed to buy.
- If the mating part seats against a shoulder, say what occupies that space.
- If you want an undercut, name the standard and the form — not just “relief”.
- If the fastener also has to meet a property class, note that the two requirements can conflict, and which one wins.
Where the thread sits among the other decisions is in specifying a screw; what the tolerance class does and does not cover is in thread tolerance classes; and what the property class actually promises is in what the property class numbers say.
References
- DIN 76-1:2025-10 — thread run-outs and thread undercuts for ISO metric threads to DIN 13-1; x1/x2/x3, e1/e2/e3, Forms A–D; strength warning
- ISO 3508:1976 — thread run-outs, cut and rolled; reconfirmed 2023, status to be revised; ISO/CD 3508 Ed. 2 in development
- ISO 4755:1983 — thread undercuts for external metric threads, Table 1 dg; reconfirmed 2023
- ISO 68-1:2023 — basic profile, for comparison of dg against root diameter
- ISO 3353-1:2020 — lead and run-out for rolled external threads in aerospace
- Kedziora, 2017, DOI 10.4172/2168-9873.1000250 — FEA comparison of DIN 76 Form A against other run-outs, M12 class 10.9
- Jawwad et al., Engineering Failure Analysis, 2021, DOI 10.1016/j.engfailanal.2021.105279; UK AAIB Bulletin 2/2015 — documented failures at run-out and undercut
- PMPA Designer's Guide, 2021 — threads can generally be produced to within about 1.5 threads of a shoulder
Acceptance for any particular part is governed by your drawing and the standards it invokes.
This page covers step 2, the thread. The whole order is substrate, thread, head, drive, finish, documentation, and why doing it out of order is rework rather than a tweak is in specifying a screw.
Common questions
What is the difference between thread run-out and a thread undercut?
Run-out is the transition where the thread fades out, and it exists whether you ask for it or not, because a thread cannot be formed complete right up to a shoulder. An undercut is a groove cut below the thread to give the tool or forming zone room — an added feature that changes the part. External threads can generally only be produced to within about one and a half threads of a shoulder, so if the mating part must seat there, the drawing has to say what occupies that space.
Which standard covers thread run-outs and undercuts?
DIN 76-1:2025-10 covers both, for external and internal threads, with forms, dimensions and designation. On the ISO side they are split: ISO 3508:1976 covers run-outs and ISO 4755:1983 covers undercuts for external threads. Neither ISO document covers internal-thread undercuts, so that part of DIN 76-1 has no direct ISO counterpart.
Do these standards cover micro screws?
Yes. ISO 3508 covers pitches from 0.2 to 6 mm and coarse nominal diameters from 1 to 68 mm, and the ISO 4755 table starts at 0.25 mm pitch. Groove diameters run from M1 at 0.6 mm through M2 at 1.3 mm to M5 at 3.7 mm, with h12 below M3 and h13 above. All of them sit below the basic root diameter of the corresponding thread.
How much strength does an undercut cost?
The standard does not give a figure, and that is deliberate. DIN carries an explicit warning that fasteners with an external thread undercut may fail to reach the proof load, breaking load or breaking torque of the corresponding mechanical property standard, without stating any percentage reduction. We also could not find a general stress concentration factor for M1 to M5 undercuts made to these dimensions; the one comparative study we found is numerical, on M12, and its critical location was the first engaged thread root rather than the groove.
If the drawing only gives a thread length, can the supplier add an undercut?
No. Run-out is inherent to forming a thread, but an undercut is an additional feature that changes the part shape and by the standard’s own warning may reduce what the fastener can carry. Neither DIN 76-1 nor ISO 4755 authorises adding one unprompted. Their default forms — normal run-out and Forms A and C — become contractual only once the drawing invokes the standard, so a drawing saying only "M2, thread length 4 mm" has not agreed to them.
Enquiries
If a part needs the thread to reach a shoulder, send the mating geometry along with the screw. Whether that is a run-out question or an undercut question changes what you can still promise about the property class.
Request a quotation
Tell us the part and the quantity. We will come back on feasibility, lead time and price.
Or email us directly sales@tigerfasteners.com