 TIGERFASTENERS
8.8 or A2-70? What a property class promises
The short version: 8.8 is not a part number, it is an equation. The digit left of the dot is one hundredth of the nominal tensile strength in MPa; the digit right of the dot is ten times the ratio of yield to tensile. Multiply them and you get the nominal yield. So the name of the class tells you the two numbers a joint is actually designed around — and the stainless system, which looks like the same idea, encodes only one of them.
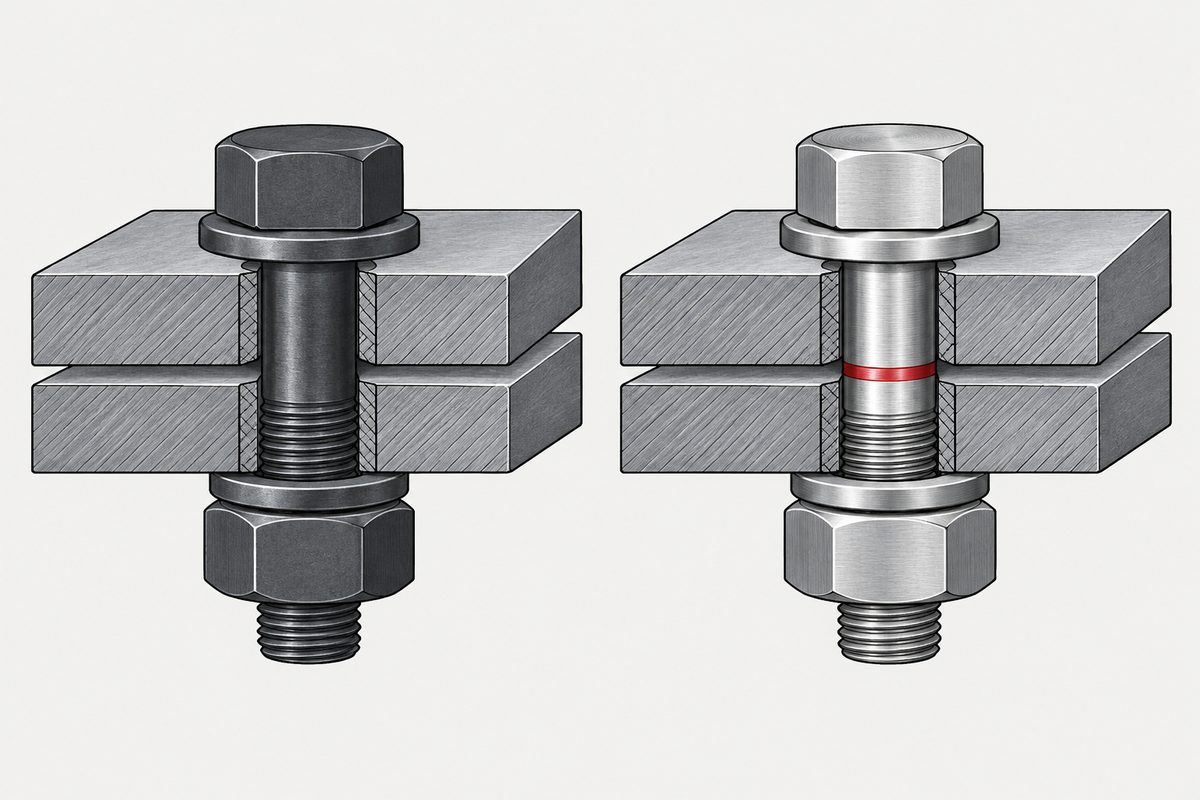
Why the designation is built the way it is
ISO 898-1 Clause 5 defines the symbol directly. The number to the left of the dot “indicates 1/100 of the nominal tensile strength, Rm,nom, in megapascals”. The number to the right “indicates 10 times the ratio between the nominal yield strength and the nominal tensile strength”. The standard then states the consequence plainly: multiplying the two gives the nominal yield strength in MPa.
That is why a class has two digits rather than one. A single number would name how strong the screw is before it breaks. Two numbers name how strong it is before it breaks and how much of that you can use before it stops springing back. A joint is held by the clamp force the screw is stretched to produce, so the preload a designer wants comes from the joint — the external load, the stiffness, what it takes not to separate or slip. What the property class supplies is the ceiling on that wish, and the ceiling is the elastic one, because past yield the stretch does not come back. ISO 898-1 lists a proof stress separately for the same reason: for 10.9 it is 830 MPa against a 940 MPa minimum yield, so the number a joint is worked against is not always the one the name produces.
So 8.8 reads as: 800 MPa nominal tensile, yield ratio 0.8, therefore 640 MPa nominal yield. 10.9 reads as 1 000 and 0.9, therefore 900. Nothing has to be looked up to get that far, which is the point of the notation.
The nut alongside it carries one number, and it describes the bolt: the nut has one number.
The other letter people read as quality sits on a different axis entirely: product grade is not quality grade.
Nominal is not minimum, and above 8.8 they stop agreeing
The name is built from nominal values, and ISO 898-1 footnotes them as existing “only for the purpose of the designation system”. The column you design against is the minimum, and the two columns are not the same:
| Class | Rm nom | Rm min | Rp0.2 nom | Rp0.2 min |
|---|---|---|---|---|
| 8.8 (d ≤ 16) | 800 | 800 | 640 | 640 |
| 8.8 (d > 16) | 800 | 830 | 640 | 660 |
| 9.8 (d ≤ 16) | 900 | 900 | 720 | 720 |
| 10.9 | 1 000 | 1 040 | 900 | 940 |
| 12.9 | 1 200 | 1 220 | 1 080 | 1 100 |
- At 8.8 and 9.8 the equation holds exactly, which is why the notation feels reliable when you first meet it
- At 10.9 and 12.9 the minimum sits above the nominal. A 10.9 screw is required to reach 1 040 MPa, not 1 000, and 940 MPa yield rather than 900
- 8.8 splits at M16. Above that diameter the same marking carries a higher requirement, so “8.8” is not one number across the size range
The direction is convenient and the habit is not. Using 1 000 where you wanted an ultimate tensile capacity is conservative, and that is the case people have in mind when they say the gap is harmless. It stops being harmless the moment the same number is used as a proof or yield figure, which is a different property, or the moment a preload is set low enough that the joint loses margin against separation, slip or vibration. Reading the mark as the value is the habit, and the next section is where it costs something.
The stainless system is not the same system
ISO 3506-1 Clause 5.3 defines the property class as “a number corresponding to 1/10 of the minimum tensile strength”. One number, describing one property. There is no yield ratio in it, and no arithmetic will produce one, because the designation was never carrying that information.
| Class | Tensile min | Yield min | Yield as % of tensile |
|---|---|---|---|
| 8.8 (d ≤ 16) | 800 | 640 | 80% |
| A2-70 / A4-70 | 700 | 450 | 64% |
| A2-80 / A4-80 | 800 | 600 | 75% |
| A2-50 / A4-50 | 500 | 210 | 42% |
This is the substitution that catches people. Against 8.8, A2-70 gives up 12.5% of tensile strength — 700 against 800, close enough that the swap looks like a rounding error. It gives up 30% of yield: 450 against 640. And yield is the number the preload was set from, so the joint loses far more clamp capacity than the headline comparison suggests.
A2-50 is the extreme case of the same point. Its yield is 42% of its tensile. Austenitic stainless cannot be hardened by quenching and tempering the way a carbon steel screw is, so the higher classes are reached by cold work — ISO 3506-1 describes class 70 as work hardened, and refers class 50 to the solution-annealed condition. The point is not that one number causes the other, but that a family with a different hardening route has no reason to place yield where a quenched and tempered family places it. So “stainless of about the same strength” is a claim about one column of a table, and the letter and the number are answering two unrelated questions in any case.
So take the higher class — and that is where it turns around
The number going up buys strength and spends other things, and ISO 898-1 records the cost in the same table:
- Ductility falls. Minimum elongation after fracture is 12% at 8.8, 9% at 10.9 and 8% at 12.9. A joint that has to survive being over-torqued once, or a shock load, is relying on the part of the curve that is being traded away
- A surface hardness ceiling appears. Only 10.9 and 12.9 carry one, at 390 and 435 HV 0.3. It sits with the carburization test, and it is checking that the surface has not been hardened beyond the core by an unintended process — the standard’s warning about embrittlement and fatigue is about that, not a general rule that harder surfaces are worse
- Plating stops being a free choice. ISO 4042 requires three things together for internal hydrogen embrittlement — high strength or hardness, tensile stress, and absorbed hydrogen — and says susceptibility increases with hardness. Its table for ISO 898-1 fasteners then draws two lines by class: below 10.9, no supplemental verification and no baking; at 10.9, verification and/or product testing, with baking at the fastener manufacturer’s choice; at 12.9, verification and/or testing and baking
10.9 is the class where a decision gets made for you. The standard hands the baking question to the manufacturer, so two suppliers can both conform and ship differently processed parts. That is a question to ask rather than assume, and what you are asking for is the process record. Note the hardness figures there are not these ones: ISO 4042 works from the specified hardness of the fastener, with bands at 360 and 390 HV, while the 390 in the row above is a surface hardness ceiling in a different standard that happens to share the number.
None of that argues against 10.9 where the joint needs it. It argues against reaching for it as a margin of safety, which is where it is usually reached for.
The other half of that decision is the torque figure that arrives with the class. Where a class-indexed torque table gets its numbers from, and what happens when the wrong class turns up in the box, is the torque number came from the class.
The zero nobody explains
Both standards use a leading zero to mean the same thing. 08.8 is a fastener with the material properties of 8.8 but reduced loadability; A2-070 is the stainless equivalent. It is not a typo and it is not a variant of the grade — it is the marking that says the full load table does not apply, usually because the geometry cannot develop it.
Worth knowing because it is easy to read past. A part marked 08.8 next to a part marked 8.8 looks like the same class with a stray character.
Worked through on the case where you meet it most — what the 80 per cent is, and what it is not: marked 08.8.
What to settle before the class goes on the drawing
- Which number is the joint designed against? If the answer is “the strength”, it has not been settled — tensile and yield are different requirements and only one of them caps the preload. How much of it survives afterwards is a question about clamped length
- Is this a strength change or a corrosion change? Going from 8.8 to A2-70 is both, in opposite directions, and the substrate and environment come before the class in the usual order for exactly that reason
- Above 8.8, who is handling the plating question? The class and the finish stop being independent choices once hardness rises
- Does the certificate report the values or repeat the class? A document that states the class has told you what was ordered, not what was measured
This page covers step 6, the documentation. The whole order is substrate, thread, head, drive, finish, documentation, and why doing it out of order is rework rather than a tweak is in specifying a screw.
Common questions
What do the two numbers in 8.8 mean?
ISO 898-1 Clause 5 defines them. The number left of the dot is one hundredth of the nominal tensile strength in MPa, so 8 means 800 MPa. The number right of the dot is ten times the ratio of nominal yield strength to nominal tensile strength, so 8 means a ratio of 0.8. Multiplying the two gives the nominal yield strength: 800 × 0.8 = 640 MPa. The designation is an equation rather than a catalogue code, which is why you can read a screw class without a chart.
Is A2-70 equivalent to 8.8?
No, and the tensile figures make the gap look smaller than it is. A2-70 has a minimum tensile strength of 700 MPa against 800 for 8.8, which is 12.5% lower. Its minimum 0.2% proof stress is 450 MPa against 640, which is 30% lower. Preload is set from the yield figure, so a joint designed around 8.8 loses considerably more clamp capacity than the tensile comparison suggests.
Why does A2-70 not tell you its yield strength?
Because the stainless designation does not encode it. ISO 3506-1 defines the property class as a number corresponding to one tenth of the minimum tensile strength, and nothing else. The steel system encodes a yield ratio in the second digit; the stainless system has no second digit to carry one. The yield figure has to be read from the table rather than calculated from the name.
Is a 10.9 screw always 1000 MPa?
No. 1 000 MPa is the nominal value used to build the name, and ISO 898-1 footnotes nominal values as existing only for the purpose of the designation system. The minimum tensile strength required of a 10.9 fastener is 1 040 MPa, and the minimum 0.2% proof stress is 940 MPa rather than the 900 the equation gives. At 8.8 and 9.8 the nominal and minimum values agree, which is part of why the discrepancy higher up goes unnoticed.
What does a leading zero in a property class mean?
Reduced loadability. ISO 898-1 states that an additional zero to the left of the designation indicates a fastener with the material properties of the class but a reduced load capacity, so 08.8 has the properties of 8.8 without the full load table. ISO 3506-1 uses the same convention for stainless, giving markings such as A2-070. It is a distinct marking, not a printing error or a sub-grade.
Is a higher property class always safer?
Not automatically. Minimum elongation after fracture falls from 12% at 8.8 to 9% at 10.9 and 8% at 12.9, so ductility is being traded for strength. ISO 898-1 also introduces a surface hardness ceiling at 10.9 and 12.9, of 390 and 435 HV 0.3, which sits with the carburization test and is checking that the surface has not been hardened past the core by an unintended process. And plating stops being a free choice: ISO 4042 requires no baking below 10.9, leaves baking to the fastener manufacturer at 10.9 alongside supplemental verification or product testing, and requires both at 12.9.
References
Enquiries
Not sure whether a class change is a strength change or a corrosion change? Send the current callout, the joint it goes into, and what you are trying to fix. Most of the substitutions we are asked to quote are answering one of those two questions while quietly changing the other — and which one it is decides whether anything needs re-testing.
Request a quotation
Tell us the part and the quantity. We will come back on feasibility, lead time and price.
Or email us directly sales@tigerfasteners.com