 TIGERFASTENERS
Button head screws are marked 08.8, and the zero is doing the work
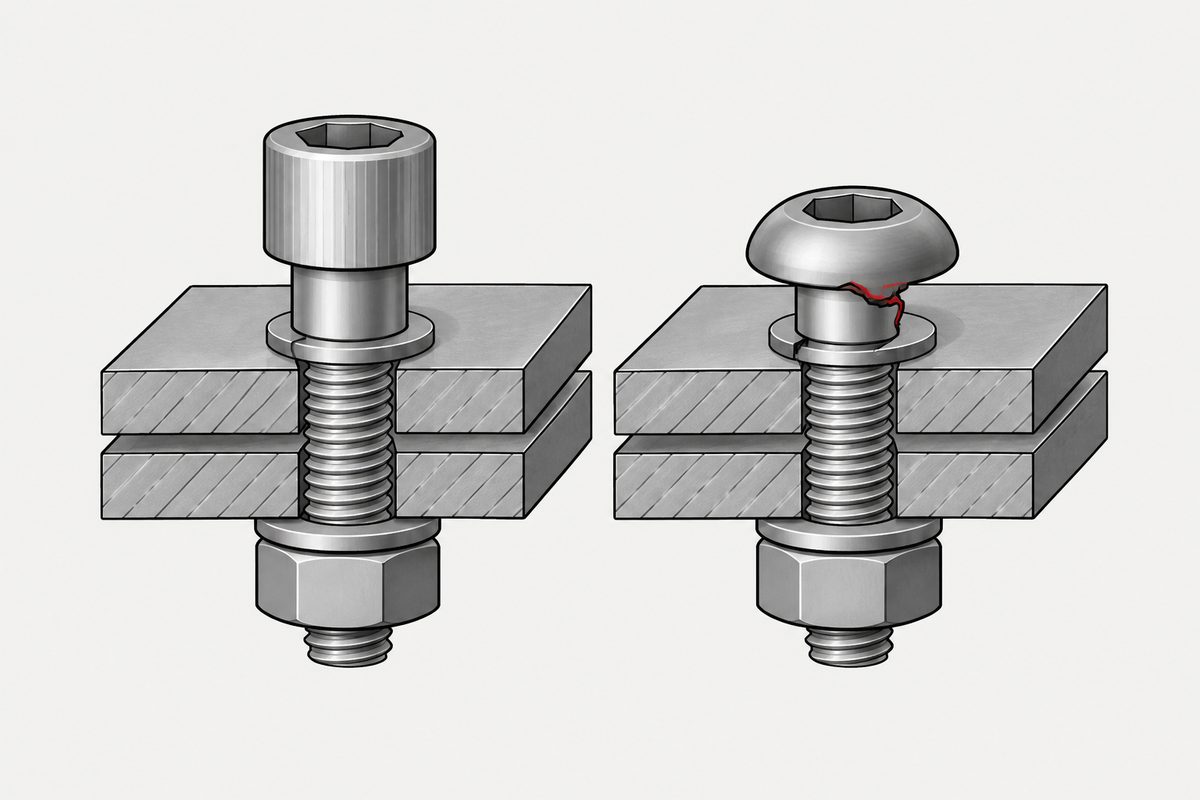
Swap a cap head for a button head because it looks better and you have changed something the standard considers structural. ISO 7380-1 is titled — in full — Button head screws with reduced loadability. The reduction is defined, it is quantified, and it is marked on the head.
The zero in front of the property class
ISO 7380-1:2022, second edition, covers hexagon socket button head screws in steel and stainless, M3 to M16, product grade A. Clause 5 and Tables 3 and 4 list the property classes available, and the marking is not what you would expect:
| Material | Property class | Marked as |
|---|---|---|
| Steel | 8.8 | 08.8 |
| 10.9 | 010.9 | |
| 12.9 | 012.9 | |
| Stainless | A2-70, A4-70 | A2-070, A4-070 |
| A2-80, A4-80 | A2-080, A4-080 |
The leading zero means reduced loadability. The head's minimum ultimate tensile load is 80% of the full thread's load capacity, because of the head design — the combination of head size and how far the socket penetrates into it. So 12.9 is available; what changes is what the head can carry.
We had this wrong before checking. The intuition — that a weaker head style would show up as missing property classes — is the obvious guess and it is not what the standard does. It keeps the classes and derates the part, then puts the derating on the screw where an inspector can see it.
The actual numbers, Table 4, minimum ultimate tensile load in newtons:
| Size | 08.8 | 010.9 | 012.9 | A2/A4-070 | A2/A4-080 |
|---|---|---|---|---|---|
| M5 | 9,120 | 11,800 | 13,900 | 7,940 | 9,120 |
| M6 | 12,900 | 16,800 | 19,700 | 11,300 | 12,900 |
| M8 | 23,400 | 30,500 | 35,800 | 20,600 | 23,400 |
For comparison, ISO 4762:2004 — hexagon socket head cap screws, M1.6 to M64, product grade A, reaffirmed 2023 — gives 8.8, 10.9 and 12.9 to ISO 898-1 with no derating, and A2-70 through A5-70 to ISO 3506-1 up to M24. Note that the stainless designations belong to ISO 3506-1, not ISO 898-1; they are not property classes in the same system.
What those class numbers mean is in what the property class numbers actually say.
The same convention appears on thin nuts, classes 04 and 05: the nut has one number.
Where the difference physically is
From ISO 4762:2004 Table 1 and ISO 7380-1:2022 Table 1, in millimetres:
| Size | Standard | dk head dia. | k head height | s key size | t socket depth |
|---|---|---|---|---|---|
| M5 | ISO 4762 | 8.28–8.50 | 4.82–5.00 | 4 | min 2.50 |
| ISO 7380-1 | 9.14–9.50 | 2.50–2.75 | 3 | 1.56–2.12 | |
| M6 | ISO 4762 | 9.78–10.00 | 5.70–6.00 | 5 | min 3.00 |
| ISO 7380-1 | 10.07–10.50 | 3.00–3.30 | 4 | 2.08–2.26 | |
| M8 | ISO 4762 | 12.73–13.00 | 7.64–8.00 | 6 | min 4.00 |
| ISO 7380-1 | 13.57–14.00 | 4.10–4.40 | 5 | 2.60–3.05 |
An M6 cap screw takes a 5 mm key; an M6 button head takes a 4 mm key. The head is wider and about half as tall, and the socket goes in roughly two-thirds as far.
ISO 7380-1 gives socket depth as a range, with a maximum. ISO 4762 lists only a minimum. The 2022 edition's note (e) sets tmax = kmin − wb,min, where wb is the wall left between the bottom of the socket and the bearing face. On a head this shallow, there is a limit to how deep the socket can go before there is nothing underneath it. That constraint is the reason the whole part is derated.
The bearing area is not the problem, and often goes the other way
The obvious next claim — a lower head must press on less area — is wrong, and it is wrong in a way worth walking through, because it depends on which diameter you use.
The button head's outer edge is curved, so its full head diameter dk is not the bearing diameter. The standard defines an actual bearing face outside diameter dw, with dw,min = 0.92 dk,min. Using dw,min from both standards, against ISO 273 normal clearance holes:
| Size | Hole | ISO 4762 area | ISO 7380-1 area | Button vs cap |
|---|---|---|---|---|
| M5 | 5.5 | 26.88 mm² | 31.79 mm² | +18.3% |
| M6 | 6.6 | 34.89 mm² | 33.13 mm² | −5.0% |
| M8 | 9.0 | 55.79 mm² | 58.71 mm² | +5.2% |
Only M6 is smaller, and only by five per cent. If you had used the full head diameter dk instead, all three sizes would have looked larger — which is exactly why the diameter you are quoting has to be stated.
One more correction to a plausible-sounding idea: the curved profile does not mean the underside is domed. ISO 7380-1's figure defines the bearing face and its reference datum explicitly. The curve is on the top and at the outer edge. What differs from a cap screw is the effective bearing diameter and the edge transition, not flatness.
If bearing pressure into a soft substrate is the actual concern, the standard has a better answer than either of these. ISO 7380-2:2022 is the button head with collar — the standard's word is collar, not flange — and its bearing area is a different order of thing:
| Size | dc,min | dw,min | Bearing area | vs ISO 7380-1 |
|---|---|---|---|---|
| M5 | 11.10 | 9.99 | 54.62 mm² | +71.8% |
| M6 | 12.90 | 11.61 | 71.65 mm² | +116.3% |
| M8 | 17.10 | 15.39 | 122.41 mm² | +108.5% |
Area alone does not settle a soft-material joint — creep and stress relaxation in plastics, local crushing in aluminium, edge distance, sheet thickness and pull-through all still have to be checked. The point is that if you want bearing area, ISO 7380-2 gives it to you by specification instead of by assumption. What a separate washer does and does not do is in what a washer is actually for.
What you cannot conclude about torque
A smaller key across flats with less engagement depth gives the tool less to hold. Directionally, the drive margin is smaller: socket deformation, corner rounding or tool failure become more likely first. That much is sound engineering.
Neither standard publishes a permitted tightening torque by size. And the 80% figure is an axial ultimate tensile load, not a torque limit — it cannot be turned into “torque only to 80%”. ISO 16047 gives torque/clamp-force test conditions, not a table of drive torque limits per head style.
Calculating a socket stripping torque would need the head material hardness and local shear and bearing strengths, the real tolerances between socket and tool, the effective engagement depth, tool hardness, wear, angle of entry and whether a ball end is used, plus the contact pressure distribution. That is a test, not a lookup.
The related overreach is “so a button head cannot reach the same preload”. There are two separate limits, and they behave differently:
- The drive interface — can the tool reliably put in the torque you need. A longer wrench raises the torque you can input; it does not make the socket or the head stronger.
- The structure — the head's axial ultimate load is 80% of the thread's. Angle control reduces the dependence on friction, but the torque still goes through the head, and hydraulic tensioning or measuring elongation will not restore the missing 20%.
So a lower shared target preload may well be reachable with either. What does not work is copying the cap-screw torque table across. Preload comes from the joint calculation, the materials, the friction and the tightening method — see how badly your tightening method controls preload.
Notes on names, and one that does not exist
DIN 7380 is not a fastener standard. That DIN number belongs to forming rollers for beading machines. The correct German adoptions are DIN EN ISO 7380-1:2023-04 and DIN EN ISO 7380-2:2023-04, and Würth's standards conversion table records plainly that for ISO 7380-1 and -2 there was no predecessor DIN standard.
This matters in practice because “DIN 7380” appears constantly in Asian catalogues and on enquiry sheets. It is a trade nickname. If a drawing calls it up, the safe move is to ask which document is meant before quoting, because the answer determines the marking and the derating above.
DIN 912 and ISO 4762 sit differently. DIN 912:1983 was itself titled a modified version of ISO 4762, and it has been withdrawn in favour of DIN EN ISO 4762. Treat them as corresponding in main geometry and interchangeable in normal use, rather than as one document under two names. We could not obtain a dimension-by-dimension redline, so we are not claiming every value in every size is identical.
Two more parts arrived recently: ISO 7380-3:2026 and ISO 7380-4:2026, both published March 2026, covering hexalobular socket button head screws without and with collar, M3 to M12. If the reason you wanted a button head was the drive rather than the profile, those are now the direct route — see hexalobular is not T20.
And do not reach for ISO 14583:2011 here by mistake: that is hexalobular socket pan head, M2 to M10, a different head form from the low button profile.
What to settle before the head style goes on the drawing
- Is the head carrying load, or is it just holding the screw in? The 80% applies to the head's axial capacity.
- Which diameter is your bearing calculation using — dk or dw? They give different answers and only one of them is the bearing face.
- If bearing pressure is the concern, is ISO 7380-2 with collar the honest answer rather than hoping the plain button head is wide enough?
- Has anyone copied a torque figure across from a cap screw table?
- Does the drawing say DIN 7380, and if so what did the person mean?
- Does the marking on the part you receive carry the leading zero? Its absence on a button head is worth a question.
Where this connects
What the numbers on the head mean is in property class numbers. What constrains the recess itself is in what bounds the drive, and the radius where the head meets the shank — another feature the product standards fix and drawings ignore — is in the fillet under the head.
References
- ISO 7380-1:2022, second edition — Fasteners — Button head screws with reduced loadability — Part 1: Hexagon socket button head screws; clause 1 and its note (reduced loadability, 80%), clause 4 and Table 1 (dimensions, note e on tmax), clause 5, Tables 3 and 4 (property classes, marking, minimum ultimate tensile loads)
- ISO 7380-2:2022 (with collar), Table 1; ISO 7380-3:2026 and ISO 7380-4:2026 (hexalobular), both March 2026
- ISO 4762:2004, fourth edition — Hexagon socket head cap screws; clause 3 and Table 1 (dimensions), clause 4 and Table 2 (property classes)
- ISO 898-1 (steel property classes); ISO 3506-1 (stainless grades); ISO 6157-3 (surface discontinuities, 12.9)
- ISO 273 — clearance holes, normal series
- ISO 16047 — torque/clamp-force testing conditions, not drive torque limits
- ISO 14583:2011, second edition — hexalobular socket pan head screws
- DIN 912:1983 (withdrawn, itself a modified version of ISO 4762); DIN EN ISO 4762; DIN EN ISO 7380-1:2023-04 and -2:2023-04
- Würth standards conversion tables — ISO 7380-1/-2 have no predecessor DIN standard
Acceptance for any particular joint is governed by your drawing and your own calculation.
This page covers step 3, the head. The whole order is substrate, thread, head, drive, finish, documentation, and why doing it out of order is rework rather than a tweak is in specifying a screw.
Common questions
Why are button head screws marked 08.8 instead of 8.8?
The leading zero indicates reduced loadability. ISO 7380-1, whose full title is button head screws with reduced loadability, keeps the ordinary property classes of 8.8, 10.9 and 12.9 but marks them 08.8, 010.9 and 012.9, because the head design limits the minimum ultimate tensile load to 80 per cent of what the full thread could carry. Stainless follows the same scheme as A2-070, A4-070, A2-080 and A4-080.
Is 12.9 available in a button head screw?
Yes. ISO 7380-1:2022 includes 12.9 in its property class tables, marked 012.9. The class is not removed; the part is derated instead. For an M8 the minimum ultimate tensile load at 012.9 is 35,800 newtons, and the corresponding figures at 010.9 and 08.8 are 30,500 and 23,400 newtons. The derating comes from the head design rather than from the steel.
Does a button head have less bearing area than a cap screw?
Not as a general rule, and the direction depends on the size. Using the standards’ minimum bearing face outside diameter against ISO 273 normal clearance holes, an M5 button head has about 18 per cent more bearing area than an M5 cap screw, an M8 about 5 per cent more, and only M6 is smaller, by about 5 per cent. Note that the full head diameter is not the bearing diameter on a button head, because the outer edge is curved.
Can a button head screw be tightened to the same torque as a cap screw?
Neither standard publishes permitted tightening torques by size, so there is no table to compare. The drive margin is smaller in practice because the key size and engagement depth are smaller: an M6 cap screw takes a 5 millimetre key with a socket depth of at least 3 millimetres, while an M6 button head takes a 4 millimetre key with a socket depth between 2.08 and 2.26. Separately, the head’s axial capacity is 80 per cent of the thread’s, and no tightening method restores that.
Is there a DIN 7380 standard for button head screws?
No. That DIN number belongs to forming rollers for beading machines, not to fasteners. The German adoptions of the button head standards are DIN EN ISO 7380-1 and DIN EN ISO 7380-2, and standards conversion tables note that ISO 7380-1 and -2 have no predecessor DIN standard. The term appears widely in trade catalogues as a nickname, so it is worth confirming which document a drawing means.
Is ISO 14583 the hexalobular version of a button head?
No. ISO 14583:2011 covers hexalobular socket pan head screws in sizes M2 to M10, which is a different head form. The hexalobular button head screws are ISO 7380-3:2026 without a collar and ISO 7380-4:2026 with one, both published in March 2026 and covering M3 to M12.
Is DIN 912 the same as ISO 4762?
They correspond in main geometry and are interchangeable in normal use, but they are not one document. DIN 912:1983 was itself titled as a modified version of ISO 4762 and has since been withdrawn in favour of DIN EN ISO 4762. We were not able to obtain a dimension-by-dimension comparison, so we do not claim every value in every size is identical.
Enquiries
If a drawing calls for a button head, tell us what the head is carrying. Whether the plain form or the collared ISO 7380-2 is right depends on the substrate, and it is a cheaper decision now than after the first assembly.
Request a quotation
Tell us the part and the quantity. We will come back on feasibility, lead time and price.
Or email us directly sales@tigerfasteners.com