 TIGERFASTENERS
The rust-proofing that breaks the screw: hydrogen embrittlement
The short version: the process that protects the screw from rust can be the process that breaks it. Electroplating charges hydrogen into the steel, and above a certain hardness, under sustained tension, that hydrogen produces delayed fracture — heads popping off hours or days after assembly, at loads the screw is rated to carry. The delay is not incidental. It is the whole problem, because it means incoming inspection is structurally incapable of catching it.
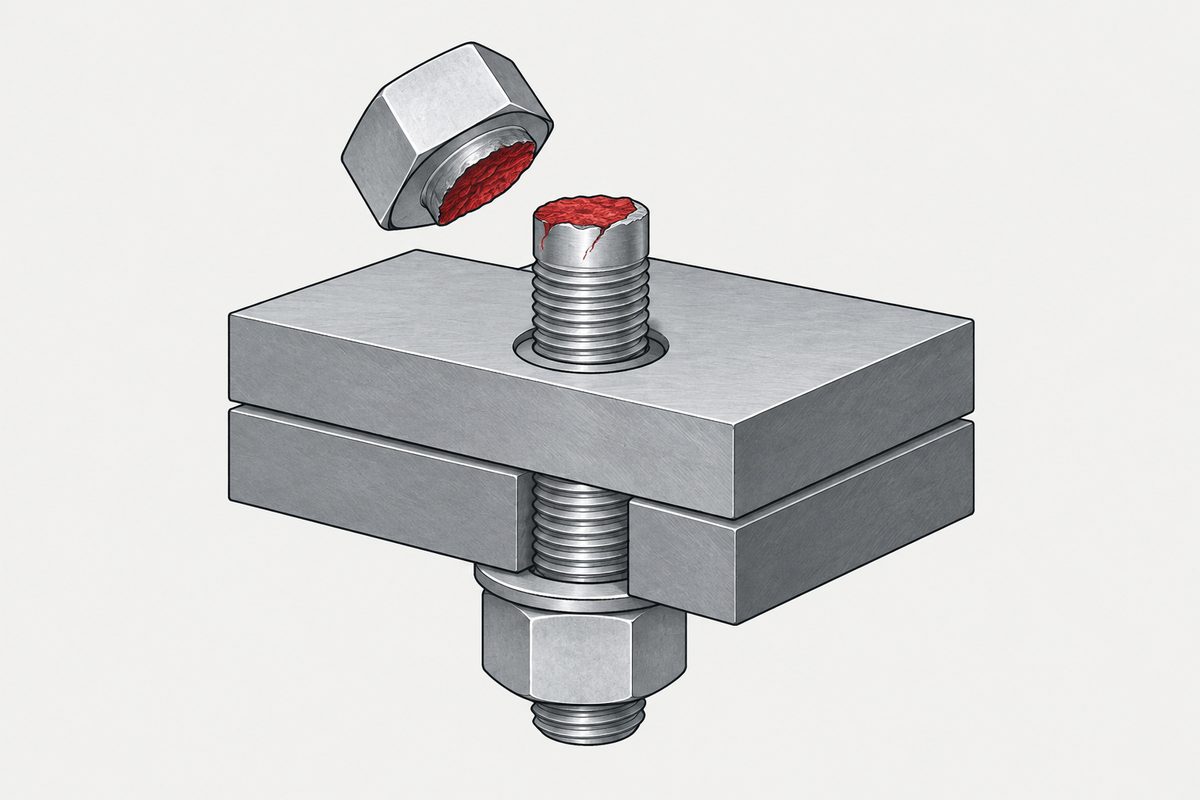
Every check passed, and the checks were the right ones
Tensile, hardness, dimensions, coating thickness. All in spec, all documented, all the things a specification asks for. Nobody skipped anything.
Then a part snaps in a drawer, or on a shelf, days after anyone touched it. Nothing on the certificate is wrong — the certificate simply does not measure the thing that broke it.
Why every test passes and the parts still fail
A hydrogen-embrittled screw is not weak on arrival. Pull one to destruction on the day it lands and it will meet its rated tensile load. The failure needs three things together, and only the third one happens at your plant:
| Condition | Introduced where | Visible on inspection? |
|---|---|---|
| Susceptible material | Heat treatment — high hardness | Yes — hardness is measurable |
| Hydrogen in the steel | Electroplating (and acid pickling before it) | No. Not by any ordinary incoming test |
| Sustained tensile stress | Your assembly line, at tightening | Not applicable — this is the trigger, not a defect |
So the batch genuinely was good when you measured it. Hydrogen diffuses to the regions of highest stress after the screw is tightened, and the crack grows there over hours or days. A sampling plan cannot detect a condition that does not exist until after the part is installed — which is why the control has to sit in the supplier’s process record, not in your goods-in procedure.
So every test passed — and the part broke three days later
- Risk is generally recognised from around 320 HV upward, and rises steeply with hardness
- ISO 4042 works from hardness — a core above 390 HV is treated as susceptible, and that is a floor for a mandatory requirement rather than the level at which risk begins. ⚠️ ISO 4042 and the ASTM documents do not use the same classification and must not be mixed
- Relief is a bake. Typical conditions under ISO 4042 are 190–220 °C for 8–10 h, and 185–195 °C for four hours is stated to be generally insufficient. The time counts from when the whole load reaches temperature, not from when it went into the oven
- A bake does not make the steel unsusceptible. ISO 15330 states that after manufacture, susceptibility cannot be reduced or changed into an unsusceptible condition even by post-coating heat treatment, and its own test is not an acceptance test
The gap between 320 and 390 is where the arguments happen. A part at 350 HV is above the level where the mechanism is recognised and below the level where the standard compels a bake — so whether it gets baked is a decision somebody made, and you are entitled to know who made it and on what basis.
The clock nobody puts on the drawing
Baking works by letting hydrogen diffuse back out. It becomes progressively less effective as hydrogen becomes trapped at internal defects, so the interval between plating and baking is itself a controlled variable:
- Common practice is to bake as soon as possible after plating, with a commonly cited limit of a few hours
- A part plated on Friday and baked on Monday has been baked — the certificate will say so — and the bake may have done considerably less than intended
- Nothing on a standard inspection report distinguishes those two parts. Only the process record does
- How long the bake itself runs is a separate variable, and the standard does not fix it either. The table in the free preview of ISO 4042 says only that the temperature and duration shall be specified; the 190–220 °C figures above come from the priced text. A 2025 study that baked 12.9 zinc-nickel bolts at 200 °C for 4, 8 and 12 hours is read in full on the page about that measurement
This is the single highest-value question in this article: ask for the recorded time between plating and bake, per lot. A supplier who has it has the process under control; a supplier who has never been asked will usually say so honestly, and that answer is also useful. “Yes we bake” on its own answers nothing, because the standard is about when and how long, not whether.
Reading the fracture
- The break is brittle — flat, little or no necking, no visible deformation before separation
- It is usually at the head-to-shank radius or the first engaged thread, the two highest-stress locations
- It happens after assembly, not during — a screw that snaps while the driver is turning is more likely torsional overload or a torque and friction problem
- It affects some parts of a lot, not all, which makes it easy to misread as random defects
How to avoid the problem instead of managing it
- Do not over-specify strength. A higher property class is not free insurance — it moves the part toward the susceptible range. If the joint is satisfied by a lower class, the lower class is also the safer one — and switching material to escape the problem trades strength away too
- Use a non-electrolytic finish for hardened parts. Zinc flake dip-spin coatings are not electrolytic, which is exactly why they are specified on high-strength fasteners — see how that trades against thickness and thread clearance
- Watch the acid steps before plating too. Pickling and acid cleaning also charge hydrogen; the plating bath is not the only source. This applies to stainless as well, where passivation and pickling are different treatments with different aggressiveness. And there is a named requirement attached to it: ISO 16048 says hot forged fasteners in the martensitic grades shall be soft annealed and shot peened before pickling, to reduce the risk of hydrogen embrittlement. ISO 10684 puts a threshold on the same step for hot dip galvanizing: parts at 320 HV or harder shall be cleaned by an inhibited acid, alkaline or mechanical process, because the hydrogen picked up during cleaning may not effuse completely in the zinc bath
- A non-electrolytic finish is not automatically clear. ISO 11408 cautions that high strength steel at 1 000 MPa and above may be subjected to caustic embrittlement during black oxidizing, which is a hot alkaline process with no plating in it, and it calls for pre-treatment and post-coating treatment of its own. What that standard does and does not specify is worth reading before a finish is chosen on the grounds that it avoids the plating bath
- Treat a finish change as a joint change. Price the re-verification before switching
The first item is the one buyers resist most, because specifying a stronger screw feels like caution. Against this particular failure mode it is the opposite, and it is the only mitigation on the list that costs nothing.
This page covers step 5, the finish. The whole order is substrate, thread, head, drive, finish, documentation, and why doing it out of order is rework rather than a tweak is in specifying a screw.
Common questions
Why do plated screws break a day after they are installed?
This is delayed fracture from hydrogen embrittlement. Electroplating, and the acid cleaning steps before it, charge hydrogen into the steel. In a hardened part under sustained tensile stress, that hydrogen diffuses to the most highly stressed regions and a crack grows there over hours or days. The screw meets its rated tensile load on the day it arrives, because the third condition — sustained stress — is only applied when it is tightened.
Can incoming inspection detect hydrogen embrittlement?
Not by ordinary means. The condition that causes failure does not exist until the part is installed and stressed, so a sampling plan measuring hardness and tensile strength on arrival will pass an affected lot. Control has to sit in the supplier process record — specifically the hardness of the parts, whether a relief bake was performed, and how long after plating it began.
At what hardness does hydrogen embrittlement become a risk?
Risk is generally recognised from around 320 HV upward and rises steeply with hardness. ISO 4042 works from hardness and treats a core above 390 HV as susceptible, which is a floor for a mandatory requirement rather than the level at which risk begins. Note that the ISO and ASTM documents do not use the same classification and should not be mixed. The range between 320 and 390 HV is where a decision is being made by somebody, and a buyer is entitled to know who made it and on what basis.
How soon after plating must the relief bake be done?
As soon as practical. Baking removes hydrogen by diffusion, and it becomes progressively less effective as hydrogen becomes trapped at internal defects, so the interval between plating and baking is itself a controlled variable — commonly limited to a few hours. Typical ISO 4042 conditions are 190–220 °C for 8–10 hours, with the time counted from when the whole load reaches temperature rather than from when it entered the oven. A part plated on Friday and baked on Monday has technically been baked, and the certificate will say so, but the treatment may have achieved considerably less than intended. Ask for the recorded interval per lot.
Does zinc flake coating cause hydrogen embrittlement?
Zinc flake systems are applied by dip-spin rather than electrolysis, so the coating process itself does not charge hydrogen into the steel. That is the main reason they are specified on high-strength fasteners. Any acid cleaning carried out before coating remains a separate consideration.
References
Enquiries
Seeing heads come off a day after assembly, on parts that passed incoming inspection? Send the fracture photographs, the property class or hardness, and the coating callout. The fracture surface and the break location usually separate hydrogen embrittlement from torsional overload — and they point at different parts of the process, so it is worth establishing which before changing anything.
Request a quotation
Tell us the part and the quantity. We will come back on feasibility, lead time and price.
Or email us directly sales@tigerfasteners.com