 TIGERFASTENERS
The Hydrogen Embrittlement Test Says It Is Not an Acceptance Test
A buyer who has read about hydrogen embrittlement usually arrives at the same request: put a test on the order and let the certificate say it passed. There is an ISO standard for exactly that test, it is nine pages long, and its scope contains a sentence that stops the request cold. The test is suitable only for in-process control. It is not intended as an acceptance test. The reason is a clock, and the standard states it in a note.
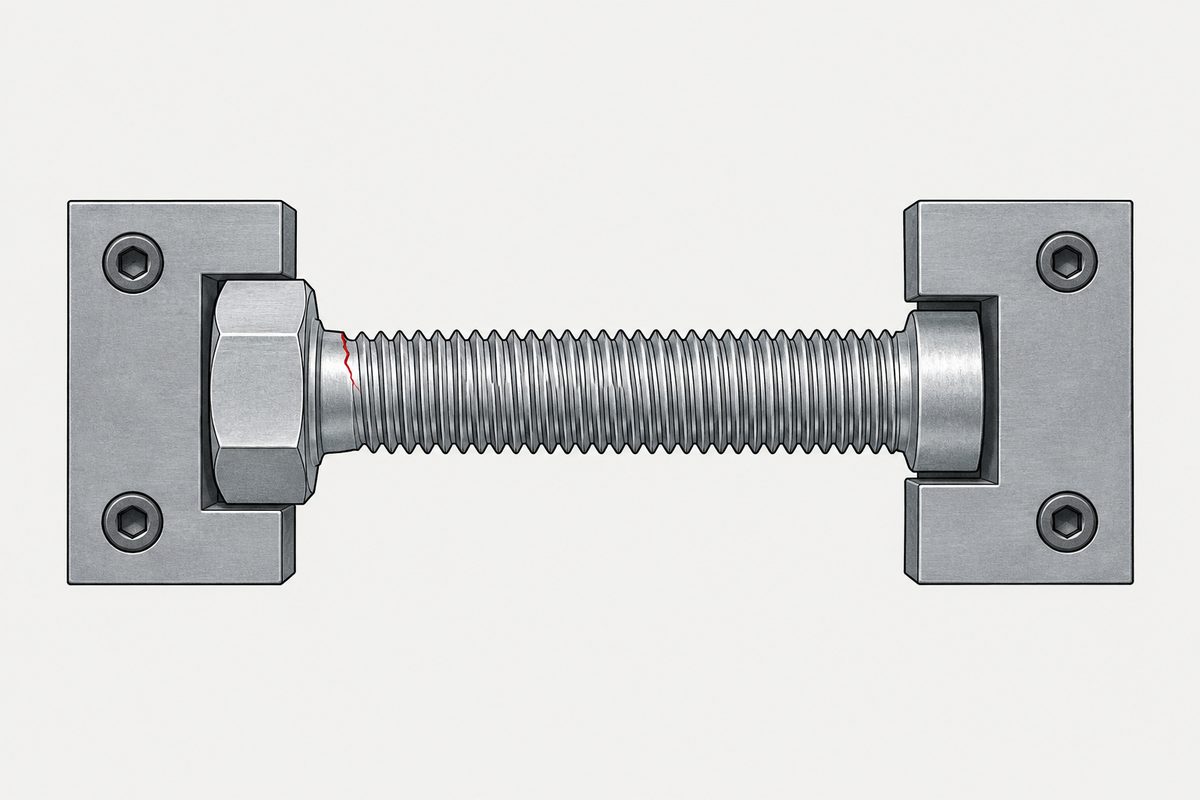
“The test is suitable only for in-process control and may be carried out after any step of the manufacturing process. It is not intended as an acceptance test.” That is clause 1 of ISO 15330, the standard that specifies the preloading test for detecting hydrogen embrittlement in fasteners. It is not a caveat buried in an annex. It is in the scope, two sentences after the list of what the test applies to.
The source is ISO 15330:1999, Fasteners, preloading test for the detection of hydrogen embrittlement, parallel bearing surface method. It was published in 1999, reviewed and confirmed as current in 2024, and runs to nine pages. This page uses the free preview, which carries the introduction, the scope, the definitions, the principle and the test apparatus, and stops before the sampling, procedure, evaluation and reporting clauses.
The reason is a twenty-four hour clock
A note in the same clause explains why the test cannot serve at goods inward. The chance of detecting hydrogen embrittlement decreases significantly if the test is started more than 24 h after the last step of the manufacturing process, and therefore, in normal cases, the test is not suitable for acceptance testing.
Think about where the parts are twenty-four hours after plating. Still in the coating shop, at best on a pallet waiting for despatch. Not in a shipping container, not in a customs queue, and not on an incoming inspection bench three weeks later. The test loses its power on roughly the same timescale as the mobile hydrogen it is looking for.
So the standard has drawn a line that is easy to miss and expensive to ignore. The test is real, it works, and it belongs to the person who ran the process. By the time the parts are yours, the instrument has gone blunt.
What the test can do
Read the rest of that scope paragraph and the intent becomes clear. The test is capable of assessing differences or changes in processing conditions or techniques, and of determining the effectiveness of the various processing steps, including pre- and post-coating treatments, to reduce the mobile hydrogen in the fasteners.
That is a process development and process control instrument. Change the pickling time, change the bake, change the bath, and run the test to see whether the change helped. It answers questions about a process. It was not built to answer a question about a delivery.
The scope adds one more line that reads like it was written after an argument. This test does not relieve the manufacturer or processor from the responsibility of imposing and monitoring suitable process control. Running the test is not the control. The control is the control.
The sentence that reframes baking
The definitions carry the other thing worth knowing, and it is easy to misread, so the two terms have to be kept apart. The standard defines susceptibility in 3.1 and risk in 3.2, and they behave differently.
A note to the definition of susceptibility: “After the manufacturing process, susceptibility to hydrogen embrittlement cannot be reduced or changed into an unsusceptible condition, even by any post-coating heat treatment (baking).”
That is not a statement that baking does not work. Susceptibility is a property of the steel: how little mobile hydrogen it takes to break it. The note to the definition of susceptibility says that with increasing susceptibility, the critical amount of mobile hydrogen that may cause brittle failure decreases markedly. Nothing done after manufacture moves that.
Risk is the other thing, and the standard says it can be reduced: when hydrogen supply is minimised in the relevant process steps, and when suitable post-coating heat treatment is carried out to enable hydrogen to effuse and/or to trap hydrogen irreversibly in the steel. Two mechanisms, named. Baking works on the hydrogen, not on the steel.
The practical consequence is the one to carry into a specification. A high strength part that has been baked is still a susceptible part. It has had its hydrogen reduced, and the susceptibility that made hydrogen dangerous to it in the first place is unchanged, which is why service exposure matters afterwards. Our page on the rust-proofing that breaks the screw covers where the hardness thresholds sit and what a bake specification looks like.
Where the hydrogen comes from, in the standard’s own list
The introduction gives a longer list of sources than the usual summary, and several items on it are not coating processes at all.
| Stage | Named in the introduction |
|---|---|
| Heat treatment | Heat treatment, gas carburizing |
| Surface preparation and finishing | Cleaning, pickling, phosphating, electroplating |
| Fabrication | Roll forming, machining and drilling, due to coolant or lubricant break-down |
| Joining | Welding or brazing operations |
| In service | Cathodic protection or corrosion reactions |
Coolant break-down during machining and drilling is the entry that surprises people, and cathodic protection is the one that matters after delivery. Neither is something a plating certificate speaks to.
The introduction also states the failure mode in a way worth quoting to anyone who thinks a tensile test would have caught it. Atomic hydrogen in steel can cause catastrophic brittle failures at applied stresses well below the yield strength or even the normal design strength for the alloys, and the phenomenon often occurs in alloys that show no significant loss in ductility when measured by conventional tensile tests. The standard’s own alternative name for it is hydrogen-induced delayed brittle failure.
What the test actually is
The principle is four sentences long and needs no laboratory. Fasteners are stressed in the range of the yield point or the breaking torque, either by torquing against a mating nut or by driving into a pretapped plate. The stress or torque is held for at least 48 h. After every 24 h the fasteners are retightened to the initial stress or torque and checked at the same time for failure.
The fixture is specified tightly enough to be worth reading, because most of it is about not introducing a second variable:
- Plates at 45 HRC minimum, bearing surfaces ground, roughness not exceeding Ra 8 µm, each plate at least one diameter thick
- Clearance holes to ISO 273 fine series, and not chamfered, spaced at least three diameters apart
- At least one diameter of free thread under stress, and no more than five full threads extending beyond the nut
- Short screws below 2,5 diameters go into a single pretapped plate with no nut, tightened against the head
- Spring washers are stacked and separated by plain washers harder than the ones being tested and at least 40 HRC, with conical spring washers tested in pairs and tightened until flat
Nuts get a paragraph of their own, and it corrects a common assumption. It should be recognised that certain nuts may be subjected to tensile stress in the bearing surface area due to widening, which can apply to flanged nuts or other unusually shaped nuts, but also for common nuts. Whether nuts are tested at all is a matter to be agreed between the manufacturer and the processor.
The whole test runs between 10 and 35 °C, and it applies to metric bolts, screws and studs, thread rolling screws, self-tapping screws, self-drilling screws, nuts and washers made of steel and under tensile stress.
Is any of them written for acceptance
Once ISO 15330 has excluded itself from acceptance, the next question is who answers “can this lot be taken”. Laid out side by side, the documents in this family turn out to be answering three different questions.
The grouping below is from Salim Brahimi, Fundamentals of Hydrogen Embrittlement in Steel Fasteners (IBECA, July 2014), read here in full from the public copy. The ASTM and DIN texts themselves were not read, so what follows is how Brahimi classifies them, not their own clauses.
| What the question is | Documents | Form |
|---|---|---|
| Will this part break under a held load within N hours | ASTM F606 §7, ASTM F519, ISO 15330; for case-hardened parts ASME B18.6.3 §4.11.5 | Sustained load, 24 to 200 hours depending on the specification, pass or fail |
| What is the threshold stress for this material at this hydrogen concentration | ASTM G129, ISO 7539-7 (slow strain rate); ASTM F1624 (incremental step load) | Load raised slowly to rupture, and it yields a number |
| Does this plating line leave hydrogen in the parts | ASTM F1940, DIN 50969-2 | Process qualification |
The first group has no scale. Brahimi’s description of the sustained load test is that a fastener either passes or fails at the given point in time, and that “it is not a quantitative measure of how close a fastener is to failure”. That is the twenty-four hour clock from earlier on this page, said a second way.
The second group yields a number, and carries a note. The analytical methods of ASTM G129, ISO 7539-7 and ASTM F1624 are “not suitable for embrittlement testing of parts on a production scale due to the time and cost associated with performing the test”, and are described as belonging to research and development. Lot sampling is not their position.
The third group puts the answer in its own title. ASTM F1940 is the Standard Test Method for Process Control Verification to Prevent Hydrogen Embrittlement in Plated or Coated Fasteners. The object of the verification is the process, not the lot. It points at the same place as the sentence in the scope of ISO 15330: the test does not relieve the manufacturer or processor of the responsibility to establish and monitor appropriate process controls.
Two more things in that document go straight onto a purchase specification. One is sending failed parts back for a sustained load test: standard sustained load test specifications are “not intended for testing parts after removal from service”. For failure analysis, these methods were written for something else.
The other is the interval between plating and baking. This site has written that the usual boundary is a few hours, on the hydrogen embrittlement page. Brahimi agrees that is good practice, and adds something about its standing: fixing an exact time such as four hours “is purely subjective”, and it “should not be used as a rigid criterion for acceptability of a fastener lot and it definitely must not be used as the basis for assigning root cause to a fastener failure”. Using it to accept a lot, or to name the cause of a failure, are the two things that document says not to do with it.
So what goes on the order
If the test cannot be an acceptance criterion, the requirement has to be written a different way. What is left is the process and the records of it, which is the same answer this site keeps arriving at from other directions: a passivation requirement with no referee test, and a coating standard that says no satisfactory adhesion test exists.
- Specify the process, not the pass. Name the pre-treatment, the coating route and the post-coating heat treatment, because those are what the test is designed to evaluate
- Ask when the test was run, not only whether. The standard’s own note puts the detection window at 24 hours after the last manufacturing step
- Use the standard’s lot definition. A manufacturing lot is one designation, one cast, and the same treatment cycle, which for a continuous process means without any setting modification. That is what a result can be attached to
- Decide about nuts explicitly. The standard leaves nut testing to agreement between the manufacturer and the processor, so it will not happen by default
- Do not read a bake as a cure. The steel is as susceptible after it as before; what changed is how much mobile hydrogen is in it
One more thing the standard does that is worth respecting. Its scope ends by saying that special attention shall be given to the reference test in a later clause. That clause is outside the free preview and this page does not describe it. It is worth knowing it is there, and worth asking a supplier who quotes this standard whether they ran it.
A related trap sits in surface texture, where the same symbol can change meaning without changing appearance because the edition it was written under moved.
Attribution matters in the same way elsewhere: on a cable tie, a coating changes the classification only if it contributes to the measured strength, and the standard offers tests with and without it in case of doubt.
This page covers step 6, the documentation. The whole order is substrate, thread, head, drive, finish, documentation, and why doing it out of order is rework rather than a tweak is in specifying a screw.
Common questions
Can I require a hydrogen embrittlement test on my order?
Not as an acceptance criterion under this standard. ISO 15330 states in its scope that the test is suitable only for in-process control and is not intended as an acceptance test. A note explains that the chance of detecting hydrogen embrittlement decreases significantly if the test is started more than 24 hours after the last step of the manufacturing process, so in normal cases it is not suitable for acceptance testing.
Why is the detection window only 24 hours?
The standard states the effect rather than the mechanism: the chance of detecting embrittlement decreases significantly if the test starts more than 24 hours after the last manufacturing step. What the test is looking for is mobile hydrogen, and the standard describes post-coating heat treatment as enabling hydrogen to effuse or to be trapped irreversibly, so the quantity available to cause a delayed failure changes with time after processing.
Does baking remove the risk of hydrogen embrittlement?
It reduces risk without changing susceptibility, and the standard separates the two terms. A note to the definition of susceptibility says that after the manufacturing process, susceptibility to hydrogen embrittlement cannot be reduced or changed into an unsusceptible condition, even by any post-coating heat treatment. The note to the definition of risk says risk can be reduced when hydrogen supply is minimised and when suitable post-coating heat treatment enables hydrogen to effuse or traps it irreversibly in the steel.
What does the ISO 15330 test involve?
Fasteners are stressed in the range of the yield point or the breaking torque, either by torquing against a mating nut or by driving into a pretapped plate. The stress or torque is held for at least 48 hours, and after every 24 hours the fasteners are retightened to the initial stress or torque and checked for failure. The test runs between 10 and 35 degrees Celsius.
Where does hydrogen get into a fastener?
The introduction to ISO 15330 lists heat treatment, gas carburizing, cleaning, pickling, phosphating and electroplating, and in the service environment, cathodic protection or corrosion reactions. It adds that hydrogen can also be introduced during fabrication, for example during roll forming, machining and drilling due to coolant or lubricant break-down, and during welding or brazing.
Would a tensile test catch hydrogen embrittlement?
The standard says the phenomenon often occurs in alloys that show no significant loss in ductility when measured by conventional tensile tests, and that it can cause catastrophic brittle failures at applied stresses well below the yield strength or even the normal design strength for the alloy. It gives hydrogen-induced delayed brittle failure as another name for it.
Are nuts tested for hydrogen embrittlement?
Only if it was agreed. ISO 15330 notes that certain nuts may be subjected to tensile stress in the bearing surface area due to widening, which can apply to flanged nuts or other unusually shaped nuts but also to common nuts, and says that testing of nuts shall be taken into consideration as agreed between the manufacturer and the processor.
References
- ISO 15330:1999, Fasteners, preloading test for the detection of hydrogen embrittlement, parallel bearing surface method. Introduction, clause 1, clause 3 definitions, clause 4 and clause 5
- Salim Brahimi, Fundamentals of Hydrogen Embrittlement in Steel Fasteners (IBECA, July 2014) — read in full
ISO 15330:1999 was read from the publicly available preview, which for this standard carries the front matter and content to the end of 5.5 on page 5. Clause 6 on sampling, clause 7 on the test procedure, clause 8 on test evaluation and clause 9 on the test report are outside the preview, and nothing is quoted from them. No sampling quantity, acceptance criterion or report content appears on this page. The scope directs special attention to a reference test in 7.3; that clause is outside the preview and this page states only that it exists. The document’s own foreword attributes it to ISO/TC 2 subcommittee SC 1, while the current ISO catalogue entry lists ISO/TC 2/SC 14; the document is quoted as printed. The standard is at stage 90.93, confirmed, and was last reviewed and confirmed in 2024. The note that susceptibility cannot be changed after manufacture is a statement about susceptibility as the standard defines it in 3.1, and is not a statement that baking is ineffective; the standard’s own note to 3.2 says risk can be reduced by minimising hydrogen supply and by post-coating heat treatment. Hardness thresholds and bake conditions are not given here; ISO 4042 was not read for this page. Nothing from ISO 10587, the inclined wedge method referenced elsewhere for residual embrittlement, is described, that standard not having been read. Three ASTM documents and one DIN document are named on this page only as Brahimi groups them; none of those texts was read, and the F1940 title is quoted from the catalogue entry.
Enquiries
On a high strength order, write the process and the records rather than a test result: the pre-treatment, the coating route, the post-coating heat treatment, whether nuts are included, and when any in-process testing was run relative to the last manufacturing step. The standard is explicit that its test does not belong at goods inward.
Request a quotation
Tell us the part and the quantity. We will come back on feasibility, lead time and price.
Or email us directly sales@tigerfasteners.com