 TIGERFASTENERS
In Mechanical Plating the Zinc Is Hammered On by Glass Beads
There are four common ways to get zinc onto a steel screw, and this site has now read the standard behind each of them. Three are familiar: dip it in a molten bath, tumble it with zinc dust below the melting point, or run a current through a plating tank. The fourth is the one that gets left off the list, and its definition in ISO 12683 reads like a description of a rock tumbler. No current. No heat. Zinc powder, a rotating barrel, and a load of glass beads to knock the powder onto the steel.
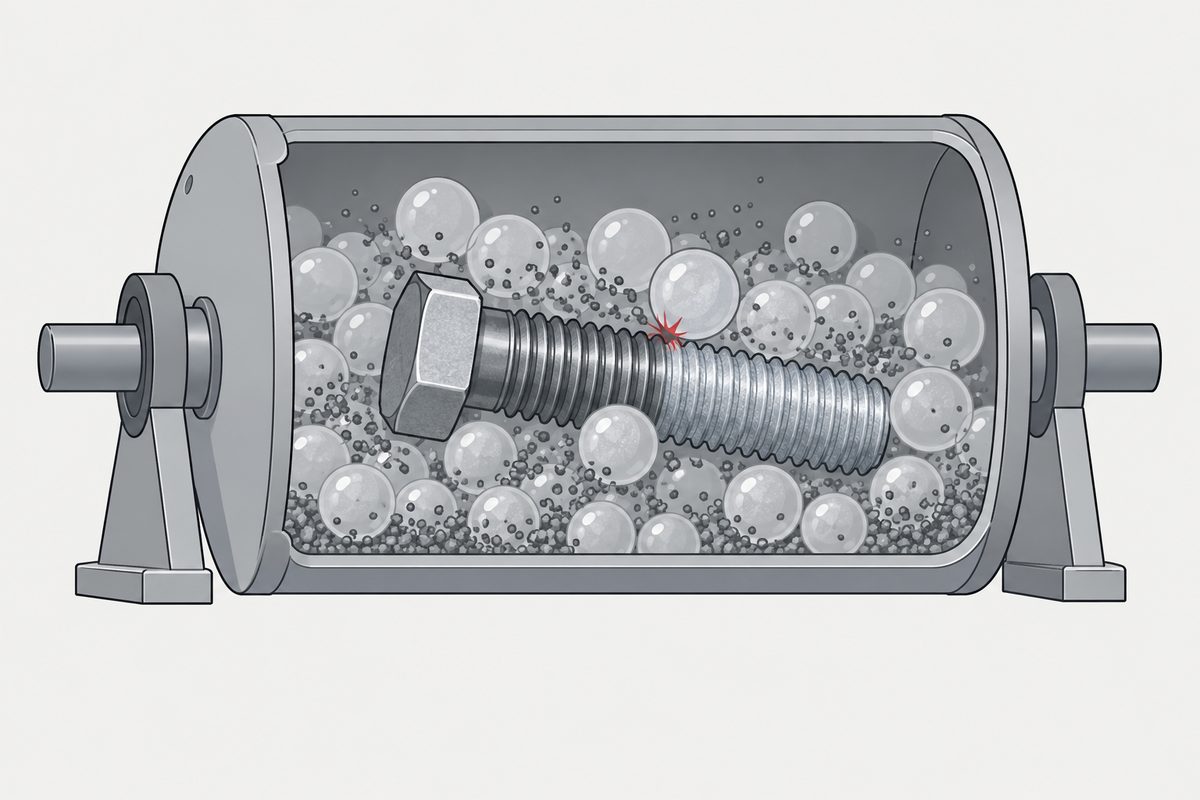
“Coating obtained by compacting metallic powder particles onto correctly prepared metallic substrates in a rotating barrel in the presence of impact media (normally glass beads) and in a suitable chemical environment without the use of an electric current or applied heat.” That is definition 3.1 of ISO 12683, in full. The zinc does not plate out of a solution and it does not diffuse into the steel. It is cold-welded on by being hit with glass.
The source is ISO 12683:2004, Mechanically deposited coatings of zinc. Its foreword records an unusual pedigree: it was prepared by CEN under the Vienna Agreement, with the secretariat at BSI, in collaboration with ISO/TC 107. Its subcommittee is the one for electrodeposited coatings, which is a slightly odd home for a process defined by the absence of electricity.
| Route | What arrives | Driven by |
|---|---|---|
| Hot dip | Molten zinc | Heat and immersion |
| Sherardizing | Zinc dust below its melting point | Heat and diffusion |
| Electroplating | Zinc ions in solution | Electric current |
| Mechanical | Zinc powder | Impact, from glass beads in a turning barrel |
Two of those already have pages here, read from their own standards: the hot dip fastener standard and its oversize nut, and sherardizing, where the zinc never melts. This one completes the set.
Where it goes thick, and where it goes thin
The most practically useful sentence in the standard is a note in the thickness clause. With mechanical deposition the coatings generally tend to be thinner at exposed edges and sharp projections, and thicker on flat surfaces and shielded or recessed areas.
Think about what that means on a thread. The peaks and the corners are the exposed projections; the roots are the shielded recesses. So the process puts less where the geometry sticks out and more where it hides. The standard requires the coating to cover all surfaces including roots of threads, thread peaks, corners and edges, so it is not permitted to be absent at a peak. It simply tends to be thinner there, and a thickness specification is a minimum that has to be met everywhere on the significant surface.
A further note spells out the consequence. Variation from point to point is an inherent characteristic of mechanical deposition processes, so the thickness has to exceed the specified value at some points to make sure it meets it at all points, and the average on a finished article will usually be greater than what was specified. How much greater is largely determined by the shape of the article. That is a candid way of saying the process is paid for by area and the shape decides the bill.
Other coating standards answer the same question differently. One of them settles it with an object: the thickness applies anywhere a 20 mm ball can touch.
What that distribution costs in salt spray hours, in the figures one 2019 review collected, is on the page that puts the deposition processes side by side.
The class number is not always the thickness
The classes are named after their thickness, and for the thin ones the name is exactly the requirement. For the thick ones it is not. We checked the table against the page image, and the printed numbers are these:
| Class | Minimum coating thickness | Same as the name? |
|---|---|---|
| Zn 110 M(Fe) | 107 µm | Lower by 3 |
| Zn 80 M(Fe) | 81 µm | Higher by 1 |
| Zn 65 M(Fe) | 66 µm | Higher by 1 |
| Zn 50 M(Fe) | 53 µm | Higher by 3 |
| Zn 40 M(Fe) | 40 µm | Yes |
| Zn 25 M(Fe) | 25 µm | Yes |
| Zn 12 M(Fe) | 12 µm | Yes |
| Zn 8 M(Fe) | 8 µm | Yes |
| Zn 6 M(Fe) | 6 µm | Yes |
Four of the nine class names differ from the requirement they carry, and not by a consistent amount or in a consistent direction. It is a small thing, and it is exactly the sort of small thing that matters when a drawing says Zn 50 and somebody measures 51 and calls it a pass. The requirement for that class is 53.
One cross-reference is worth noting in the same clause. The service condition number shall be used to indicate the severity of the service conditions in accordance with Table 1, with a pointer to another standard’s annex. Table 1 in this document is the thickness class table above. We report the pointer as printed and draw no conclusion from it.
Measure it before, and also after
Thickness is measured magnetically, coulometrically, by X-ray or microscopically. Other methods are allowed if the measurement uncertainty of those four is less than 10 % reliable, which is the phrasing as printed.
Then the sequencing, which is where it gets interesting. The body of the clause says the thickness of coatings with supplementary finishes shall be measured before the application of supplementary coating or treatment, and that a Type 2 chromate coating shall be removed from the test area first, using a very mild abrasive such as a paste of levitated alumina or magnesium oxide, rubbed on gently with the finger.
The note immediately below it says the opposite. The process by which Type 2 coatings are produced dissolves a small amount of zinc, and for this reason it is essential that the thickness is checked after the application of Type 2 coatings to ensure it is the required thickness.
Those two sentences point in opposite directions and both are printed on the same page. This page reports that and stops there; it does not decide which one governs. What is useful for a buyer is the reason behind the note: a yellow, green or black chromate on mechanically deposited zinc takes some of the zinc with it, so a thickness measured before that step is not the thickness that ships.
And then the sentence about adhesion
Clause 8.4 gives two methods. A bend test, in which the part is plastically deformed to rupture if possible. And a scrape test, in which the surface is cut through to the base metal with a knife or razor blade and examined at four times magnification. Then a note:
“There is no satisfactory test for evaluating the adhesion of mechanically deposited coatings. Those given above are widely used; however, other tests may prove more applicable in specific cases.”
This is the third time this site has met a coating standard admitting it cannot check its own result. ISO 16048 says there is no known referee test method for passivation. ISO 11408 leaves the appearance of a black oxide finish to a sample marked and agreed between the parties. Now ISO 12683 says the adhesion test does not exist. Three committees, three coatings, and the same shape of gap: the process can be specified, and the property it is bought for cannot be arbitrated afterwards.
What you cannot reject it for
- Roughness inherited from the substrate. The standard specifies no requirement for the condition, finish or roughness of the base metal, notes that the coated roughness depends on it, and says that shall not be a cause for rejection
- Defects that came from the substrate. Scratches, pores, roll marks and inclusions, and variations arising from finishing practices, shall not be cause for rejection
- Superficial staining from rinsing, and variations in colour or lustre, likewise
- Not looking like electroplate. A note states that the nature of the process is such that the coatings are generally not as smooth or as bright as some electroplated coatings
What it does require is a uniform silvery appearance with a matte to medium bright lustre, freedom from blisters, pits, cracks and uncoated areas on the significant surfaces, and coverage of every surface including thread roots and peaks.
What the standard says about hydrogen, and what it does not
Mechanical plating is often described as the safe choice for high strength fasteners because nothing is electrolytic. The standard is more careful than that summary, and a reader should be too.
Clause 7.1 says that when the purchaser specifies it, steel parts with an ultimate tensile strength at or above 1000 MPa, which it gives as 31 HRC, and carrying tensile stresses from machining, grinding, straightening or cold forming, shall be given a stress relief treatment before cleaning and metal deposition. Clause 7.2 then says that high strength steels, which become embrittled when charged with hydrogen, shall be cleaned in non-electrolytic alkaline or anodic-alkaline processes, and that those with heavy oxide or scale shall be further cleaned using inhibited acid processes to avoid the risk of producing hydrogen embrittlement.
So the standard treats hydrogen as a live risk in this process and writes requirements against it. It also contains a clause headed absence of hydrogen embrittlement, which falls outside the free preview, so nothing about its content is claimed here. What can be said is that a blanket statement that mechanical plating cannot embrittle is not what this document says. The general subject is on our page about the rust-proofing that breaks the screw.
What to put on the order
Clause 4.2 lists eleven items the purchaser shall supply, and it is unusually explicit that a compliance claim cannot be verified until they are documented. The ones a fastener buyer is most likely to leave off:
- The tensile strength of the article, because the stress relief and cleaning requirements are triggered by it
- The class, and the supplementary finish type. Type 1 is as coated, Type 2 is a yellow, opaque green or black chromate conversion treatment, Type 3 is whatever the purchaser specifies
- Where the thickness is to be measured, any maximum, and by which method, given how much the number depends on where you put the probe
- Which adhesion test, since the standard offers two and says neither is satisfactory
- Acceptability and position of defects on non-significant surfaces, and any special appearance requirement
The pattern across all four zinc routes is by now familiar on this site. Each standard specifies a process carefully, declines to specify the substrate it starts from, and leaves at least one property that the buyer wants and nobody can referee. The order is the only place those gaps can be closed.
How that surface condition gets written on a drawing is a separate problem, and the standard for writing it warns that an indication made under an older edition can only be read under the standards of its own time.
This page covers step 5, the finish. The whole order is substrate, thread, head, drive, finish, documentation, and why doing it out of order is rework rather than a tweak is in specifying a screw.
Common questions
What is mechanical plating?
ISO 12683 defines a mechanically deposited coating as one obtained by compacting metallic powder particles onto correctly prepared metallic substrates in a rotating barrel in the presence of impact media, normally glass beads, and in a suitable chemical environment, without the use of an electric current or applied heat. The zinc arrives as a powder and is driven onto the steel by impact.
How is mechanical plating different from electroplating and hot dip?
By what carries the zinc. Electroplating uses current through a solution and hot dip uses a molten bath. Mechanical deposition uses neither, according to the definition in ISO 12683: no electric current and no applied heat, with impact media in a rotating barrel doing the work. Sherardizing is a fourth route, using zinc dust and heat below the melting point of zinc.
Where is a mechanically deposited coating thinnest?
At the exposed edges and sharp projections. A note in ISO 12683 states that with mechanical deposition the coatings generally tend to be thinner at exposed edges and sharp projections, and thicker on flat surfaces and shielded or recessed areas. The standard still requires the coating to cover all surfaces including roots of threads, thread peaks, corners and edges.
Does the class number equal the coating thickness?
Not for the four thickest classes. In ISO 12683 Table 1, Zn 110 M(Fe) requires 107 micrometres, Zn 80 requires 81, Zn 65 requires 66 and Zn 50 requires 53, while Zn 40, Zn 25, Zn 12, Zn 8 and Zn 6 require exactly the figure in their names. Those values were checked against the page image.
When should the coating thickness be measured, before or after chromating?
The standard says both things. The body of clause 8.3 says the thickness of coatings with supplementary finishes shall be measured before the application of supplementary coating or treatment, and describes rubbing a Type 2 chromate off the test area with a very mild abrasive. The note immediately below says the Type 2 process dissolves a small amount of zinc, and that for this reason it is essential that thickness is checked after the application of Type 2 coatings. This page reports the two sentences and does not decide which governs.
Is there a test for the adhesion of a mechanically deposited coating?
The standard offers a bend test and a scrape test, and then states in a note that there is no satisfactory test for evaluating the adhesion of mechanically deposited coatings, that the two given are widely used, and that other tests may prove more applicable in specific cases. Which test will be used is one of the items the purchaser has to specify.
Does mechanical plating avoid hydrogen embrittlement?
This page does not make that claim, and the standard does not either in the pages that are readable. Clause 7.1 requires stress relief before cleaning and deposition for parts at or above 1000 MPa, given as 31 HRC, when the purchaser specifies it. Clause 7.2 requires high strength steels to be cleaned in non-electrolytic alkaline or anodic-alkaline processes, and those with heavy scale to be cleaned with inhibited acid to avoid the risk of producing hydrogen embrittlement. The standard also has a clause on absence of hydrogen embrittlement which is outside the free preview and is not quoted here.
References
ISO 12683:2004 was read from the publicly available preview, which for this standard carries the front matter and content to the middle of clause 8.5 on page 5. Table 3 with the salt spray durations, clause 8.6 on absence of hydrogen embrittlement, clauses 9 to 11, and both annexes are outside the preview, and nothing is quoted from them. No salt spray figure appears on this page. Because clause 8.6 could not be read, this page makes no claim that mechanical plating avoids hydrogen embrittlement, and reports only the requirements in clauses 7.1 and 7.2 that are readable. The Table 1 thickness values, the wording of clause 6.1, and the two sentences in clause 8.3 that point in opposite directions were all checked against images of the printed pages rather than the text layer. Where the standard prints an apparent slip, such as chromate conversation for conversion, or the phrase measurement uncertainty less than 10 % reliable, it is transcribed as printed. The cross-reference in 6.1 to Table 1 is reported as printed and no conclusion is drawn about what it was meant to say. No claim is made here about how electroplated coatings distribute on edges, that standard not having been read for this page. The standard is at stage 90.20, under systematic review, and was last reviewed and confirmed in 2021.
Enquiries
If a quotation offers mechanical zinc, the class, the supplementary finish type, the tensile strength of the part and the measurement location all belong on the order. The standard says plainly that a compliance claim cannot be verified until those are documented.
Request a quotation
Tell us the part and the quantity. We will come back on feasibility, lead time and price.
Or email us directly sales@tigerfasteners.com