 TIGERFASTENERS
There Is a Kind of Galvanizing Where the Zinc Never Melts
ISO 17668 has an introduction that reads like a list of aliases. Diffusion zinc plating in Germany. Thermal diffusion coating in Russia. Thermal diffusion galvanizing in Ukraine. Vapour galvanizing in the United Kingdom. Zinc diffusion coating in the United States. Zinc inter-metallic coating, also Russia. Zinc thermo diffusion galvanizing in Israel. All of that is one process, and in China, Europe and the United States it goes by a name the standard never explains: sherardizing. The reason it collected so many names is worth the four pages it takes to say.
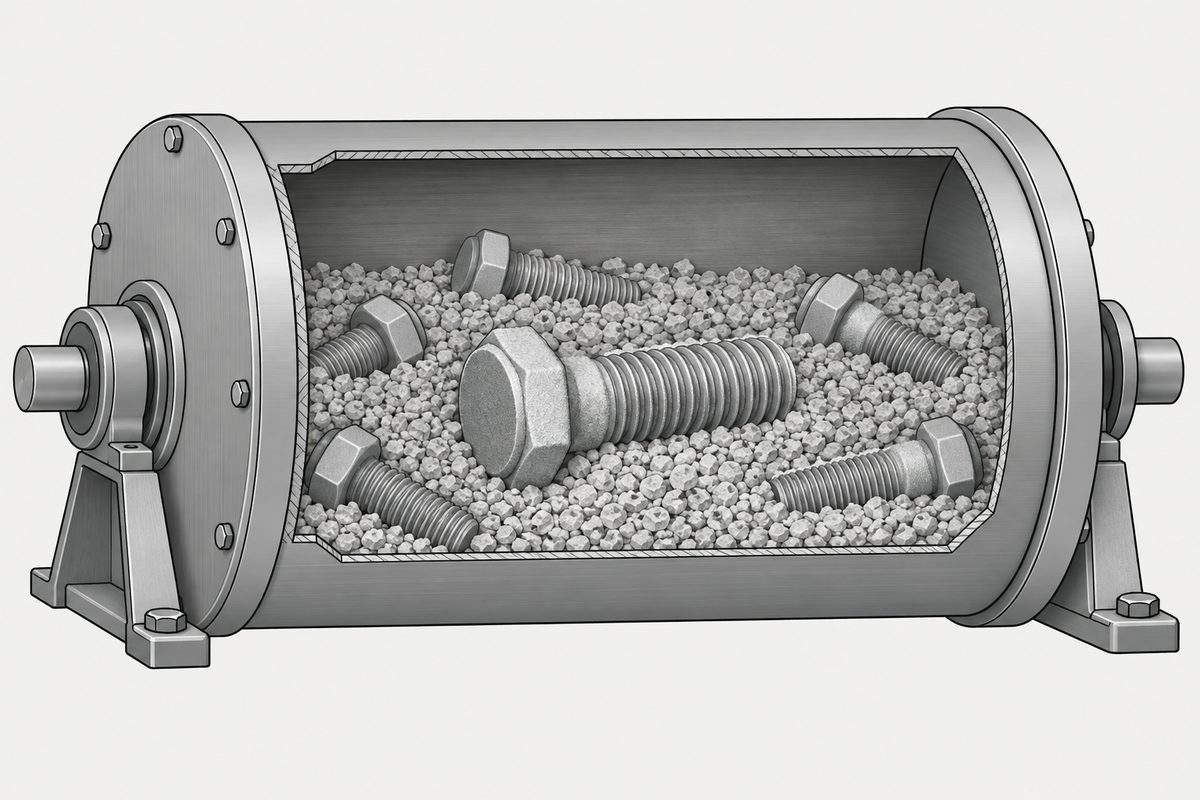
“The normal processing temperature is below the melting point of zinc (419 °C).” That single sentence separates this process from everything else called galvanizing. Parts go into a closed, slowly rotating container with zinc dust, at somewhere around 300 to 500 °C, and the zinc stays a powder. What forms on the steel is not a layer of zinc. It is iron and zinc reacting into inter-metallic layers.
Two sources are used here. The first is ISO 17668:2016, Zinc diffusion coatings on ferrous products, sherardizing, from ISO/TC 107, the coatings committee, in its hot dip subcommittee. The second is a 2021 open access paper in Materials by two researchers at the University of Bielsko-Biala in Poland, who ran both this process and hot dip galvanizing on identical steel discs and then wore them out against a steel pin.
What actually happens in the drum
The standard describes it in one paragraph. Ferrous articles are heated in the presence of a mixture consisting of zinc dust, with or without an inert material, in a closed container that is either slowly rotating or fixed. Zinc reacts with the surface. A thickness of 10 to 75 micrometres is achievable, higher if required, and it is accurately controlled by the amount of zinc dust, the processing time and the temperature. Afterwards the load cools, a screening process separates the parts from the unused mixture, and the parts usually go on to a passivation step.
Two consequences follow from there being no liquid. The coating closely follows the contours of the base material and comes out uniform on articles of irregular shape, because nothing is draining off anything. And the thickness is set by how much zinc you put in the drum, which is a very different control variable from how long you leave something in a bath.
There is a fourth route with no bath and no furnace either: mechanical plating, where zinc powder is driven onto the steel by glass beads in a turning barrel, with no electric current and no applied heat.
Four hours at 400 degrees against ninety seconds at 460
The paper is useful precisely because its authors ran both processes to their respective standards and wrote down the recipes. The thermal diffusion samples went into rotary chambers turning at 5 to 10 revolutions a minute, with zinc powder of 99 % zinc and an average grain size of 3 to 4 micrometres, at 400 °C for four hours. The hot dip comparison samples were etched in hydrochloric acid, fluxed, and dipped in a zinc bath at 460 °C for one and a half minutes, then water cooled. Both came out between 45 and 55 micrometres thick.
| Sherardizing | Hot dip | |
|---|---|---|
| Zinc arrives as | Dust, 3 to 4 µm grains | A molten bath |
| Temperature and time | 400 °C, four hours | 460 °C, ninety seconds |
| Motion | Drum at 5 to 10 rpm | Dip, then spin to shed excess |
| Phases in the coating | Iron-zinc alloy throughout | Alloy layers plus a free zinc layer on top |
That last row is the finding worth carrying. The paper reports that the microstructure after thermal diffusion is similar to hot dip except that there is no eta phase, the eta phase being the pure zinc that solidifies on the outside of a hot dipped part as it comes out of the bath. In their samples the diffusion coating was made of the delta phase outside and the gamma phase inside. The hot dipped one had eta, zeta, delta and gamma-one. Heat treating the hot dipped coating drove off the eta and left it with three phases.
What the missing zinc layer costs and buys
The authors measured hardness, friction and wear. Their thermal diffusion coating came out at 325 to 385 HV 0.02, which was 40 to 90 HV harder than the heat treated hot dip coating. In the wear test, the untreated hot dip coating lost four times as much weight as the diffusion coating. Against the heat treated hot dip coating the difference in weight loss was at most 0,004 grams, which is to say the two behaved much the same.
The friction result is the one to read carefully. The coefficient they measured varied from 0,20 to 0,39, and what moved it was how the steel had been prepared before coating. Rougher base steel gave the lower friction, which the authors attribute to increased steel reactivity extending the range of the harder delta phase. The same coating specification, on the same steel, landing anywhere across a factor of two depending on what happened before it went in the drum.
Those numbers are not a fastener friction coefficient and must not be used as one. The test was dry sliding of a four millimetre steel rod on a coated disc under about ten newtons, not a bolt tightened against a nut face. What carries across is the direction and the size of the effect: surface preparation before this coating changes the friction it delivers, by a lot. If a joint is being designed around a torque figure, the friction has to be measured on the actual assembly, not inferred from a coating name.
What you may and may not reject it for
Clause 6.1 is short and unusually specific about appearance. The surface is grey, matt or lustrous, and may show scratches from normal contact during processing or storage, which are superficial and not detrimental to the corrosion resistance. The coating shows a certain surface roughness characteristic of the zinc-iron alloy type. Then two rules pointing in opposite directions:
- White staining shall not be cause for rejection. The grey-white corrosion products that form during storage in humid conditions are named in the clause and explicitly excluded as a reason to reject
- Orange-brown colouring at delivery is not permitted, unless agreed at the time of ordering. Parts rejected for it shall be re-sherardized and resubmitted
- Areas with no coating are not allowed, again unless agreed at ordering, with the same re-process and resubmit remedy
And then the note that makes the whole clause honest: it is not possible to establish a definition of appearance and finish of the coating covering all requirements in practice. This site has met that sentence before, in a different standard, about a different colour: the standard never says how black. Two committees, two coatings, the same admission.
How a screw gets measured
The measurement clauses are worth a buyer’s attention because they explain what a thickness figure on a certificate actually refers to. Thickness is measured magnetically or electro-magnetically, or by weighing, and for the weight route the standard gives the conversion density as 7,2 g/cm³, which is the alloy rather than zinc, because the whole coating is alloy.
A reference area is where the readings are taken. For an article with a significant surface of 10 cm² or more there must be at least one reference area on each article in the control sample. Below 10 cm², enough articles are grouped together to make up 10 cm² between them. A small screw does not have a reference area. A handful of them does, and the number on the certificate is an average over the handful.
The clause that follows is the one worth quoting to anybody who has ever argued about a single low reading. At least five readings are taken within each reference area, and because each measurement covers a very small area, individual figures can be lower, typically up to 15 %, than the values for the local thickness. This is irrelevant, because only the average over the whole reference area has to meet the minimum. The standard is telling you in advance that some of your readings will be low and that they do not count on their own.
| Articles in the batch | Minimum in the control sample |
|---|---|
| 1 to 3 | All |
| 4 to 500 | 3 |
| 501 to 1 200 | 5 |
| 1 201 to 3 200 | 8 |
| 3 201 to 10 000 | 13 |
| Above 10 000 | 20 |
Where this standard stops being about fasteners
The scope contains a carve-out that a fastener buyer should read twice. This standard does not apply to sherardized products, and it names fasteners and tubes as the examples, for which specific standards exist that might include additional or different requirements. Product standards can quote this one for the coating, or quote it with modifications of their own.
There is also a clause in this standard headed Additional clearances for threaded components, and it sits outside the free preview, so nothing about its content is claimed here. That it exists at all is the expected thing: any zinc coating thick enough to matter has to be given room in a thread, which is the whole argument of the standard covering hot dip galvanized fasteners, where the answer is a nut tapped oversize after coating and a letter stamped on the part.
One more scope line matters for anyone comparing quotations. The standard does not specify any requirements for the surface condition of the base material before sherardizing, and clause 4.1 adds that the base material condition, the mass of the parts and the process conditions can affect appearance, thickness, roughness and the physical and mechanical properties of the coating, and that the standard defines no requirements regarding those properties. Put that next to the paper’s finding that surface preparation moved the friction coefficient across a factor of two, and the gap is clear enough.
What to do with it on an order
- Name the process, not the family. The introduction lists seven national names for it. Whichever one your supplier uses, the reference number is the thing that travels
- Expect a class and an average. The thickness on a certificate for small parts is an average over a group assembled to make up 10 cm², and individual readings are allowed to sit up to 15 % below it
- Do not raise a rejection for white staining. The standard names it and excludes it. Orange-brown at delivery is the one that is not permitted
- Ask about surface preparation if friction matters. The standard sets no requirement for it, and the measured effect on friction in the paper was large
- Check whether a product standard applies instead. The scope hands fasteners and tubes to their own standards where those exist
The thing worth remembering is the first one. Everything else on a finishing quotation involves zinc arriving as a liquid or as ions in a bath. Here it arrives as dust, and leaves as an alloy, and the temperature never reaches the point where any of it would have run.
This page covers step 5, the finish. The whole order is substrate, thread, head, drive, finish, documentation, and why doing it out of order is rework rather than a tweak is in specifying a screw.
Common questions
What is sherardizing?
A thermal diffusion coating process. ISO 17668 describes ferrous articles heated in the presence of a mixture consisting mainly of zinc dust, in a closed container that is commonly slowly rotating, at temperatures from around 300 to 500 degrees Celsius. Zinc reacts with the surface to form inter-metallic layers. The standard notes that the normal processing temperature is below the melting point of zinc, which is 419 degrees.
How is sherardizing different from hot dip galvanizing?
The zinc is never molten, and there is no layer of free zinc in the result. A 2021 study in Materials that ran both processes reports that the thermal diffusion microstructure is similar to hot dip except that the eta phase is absent, the eta phase being the pure zinc that solidifies on the outside of a hot dipped part. In that work the diffusion process ran at 400 degrees for four hours while the hot dip comparison ran at 460 degrees for a minute and a half.
How thick is a sherardized coating?
ISO 17668 says a thickness of 10 to 75 micrometres can be achieved, and higher if required, controlled by the amount of zinc dust, the processing time and the temperature. The standard specifies minimum thicknesses for six classes, and those class values are outside the free preview so no figures for them are given here.
Is white rust on sherardized parts a reason to reject them?
Not under this standard. Clause 6.1 states that the development of grey-white corrosion products, that is white staining, forming mainly as basic zinc oxide during storage in humid conditions after sherardizing, shall not be cause for rejection. An orange-brown colouring at the time of delivery is the one that is not permitted unless agreed at ordering.
Why do individual thickness readings come out low?
Because the measured area is very small, and the standard says so in advance. Clause 6.2.4 requires at least five magnetic or electro-magnetic readings within each reference area and states that individual figures can be lower, typically up to 15 per cent, than the local thickness, and that this is irrelevant because only the average over the whole reference area has to meet the minimum.
How is coating thickness measured on small parts?
By grouping them. A reference area needs at least 10 square centimetres of significant surface. Articles with less than that are grouped together until they make up 10 square centimetres between them, so a thickness figure for small fasteners is an average over a group rather than a measurement of one part.
Does sherardizing change the friction coefficient of a bolt?
This page cannot answer that from the sources it read, and says so deliberately. The 2021 paper measured friction coefficients from 0,20 to 0,39 for the diffusion coating, varying with how the steel was prepared before coating, but the test was a dry steel pin sliding on a coated disc rather than a bolt tightened against a nut face. What the result does show is that surface preparation before coating changes the friction the coating delivers, and the standard sets no requirement for that preparation.
References
- ISO 17668:2016, Zinc diffusion coatings on ferrous products, sherardizing, specification. Introduction, scope, clause 3 definitions, clause 4, clause 5 with Table 1, and clause 6 through 6.2.5
- Jędrzejczyk and Skotnicki, “Comparison of the tribological properties of the thermal diffusion zinc coating to the classic and heat treated hot-dip zinc coatings”, Materials, 2021; open access under CC BY
ISO 17668:2016 was read from the publicly available preview, which for this standard carries the front matter and content through the heading of 6.2.6. The thickness table for the six classes, clause 6.3 on acceptance criteria, clause 6.4 headed additional clearances for threaded components, clause 7, and all four annexes are outside the preview, and nothing is quoted from them. No class thickness value appears on this page. The existence and title of clause 6.4 are stated because they appear in the contents list; its content is not. The standard is at stage 90.20, under systematic review, and was last reviewed and confirmed in 2021. It never explains where the name sherardizing comes from, and this page makes no claim about that, no patent having been read for it. The paper was read from the open access version, licensed CC BY. Only the values the authors measured themselves are used; the table of intermetallic phase hardnesses compiled from other literature is not quoted. The friction coefficients of 0,20 to 0,39 come from a dry pin-on-disc test with a four millimetre steel rod on coated discs under about ten newtons, and are not a fastener friction coefficient; they are not comparable with values obtained under ISO 16047 and must not be used in a torque calculation. Nothing on post-treatments is described, those being in annexes outside the preview.
Enquiries
If a quotation offers this process, the reference number and the class are what to put on the order, and surface preparation before coating is worth a line of its own where friction or thickness uniformity matters. The standard leaves that preparation unspecified on purpose.
Request a quotation
Tell us the part and the quantity. We will come back on feasibility, lead time and price.
Or email us directly sales@tigerfasteners.com