 TIGERFASTENERS
A Hot Dip Galvanized Nut Has Its Thread Cut After the Zinc Goes On
Two things go wrong with hot dip galvanized fasteners on site, and they look like opposite problems. Either the nut will not start on the bolt at all, or it runs down beautifully and then strips at a torque that should have been nothing. Both are covered by one four-page passage of ISO 10684, and both come back to a single decision: a coating over 40 micrometres thick has to be given somewhere to go, and there are two places to put it. Which one was used is stamped on the part as a letter, and the standard says two of those letters must never be assembled together.
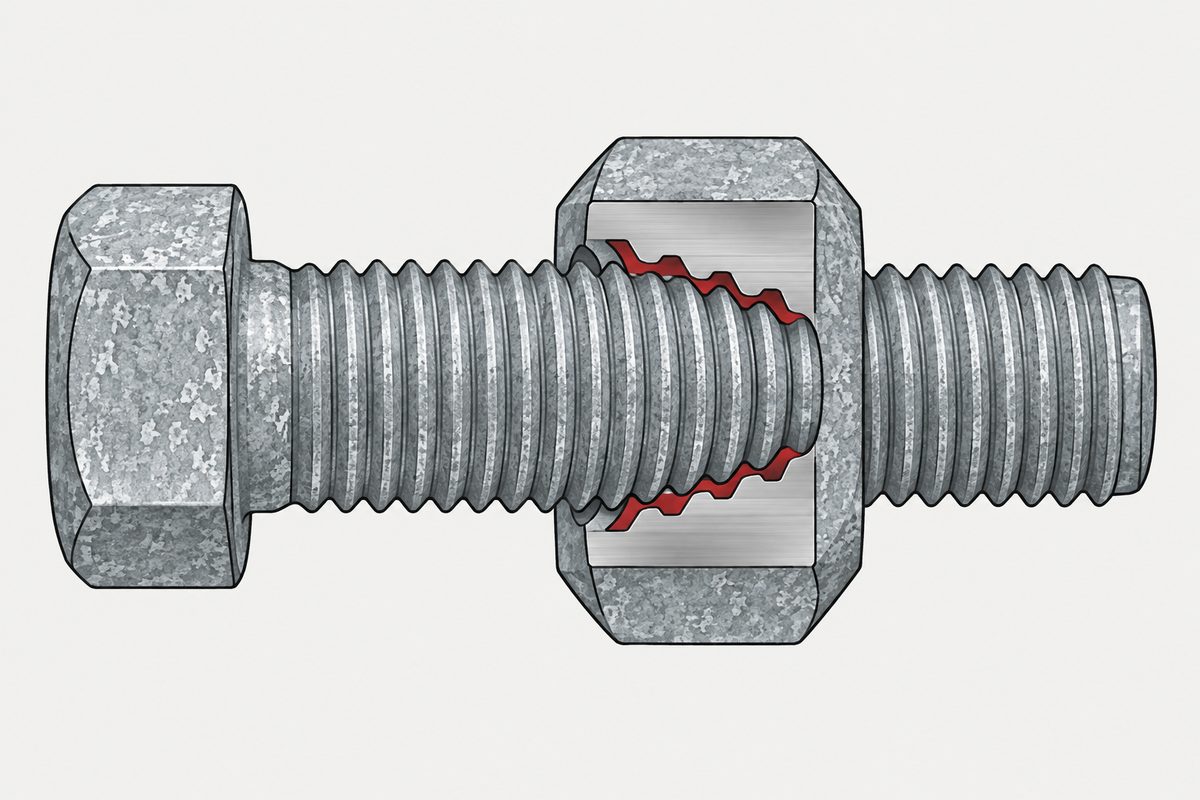
“Nut threads and other internal threads shall be tapped after hot dip galvanizing. Retapping shall not be permitted.” That is clause 5.7 in full. The nut goes into the zinc as a blank or with a rough thread, and the thread you actually use is cut afterwards, through the coating. So the flanks that carry the load in a galvanized nut are freshly cut steel, and the standard forbids anyone from running a tap through a finished one to make it fit.
The source here is ISO 10684:2004, Fasteners, hot dip galvanized coatings, from ISO/TC 2. It covers coarse threads from M8 to M64, property classes to 10.9 for bolts and screws and 12 for nuts, and it says plainly that hot dip galvanizing threaded fasteners is not recommended below M8 or at pitches below 1,25 mm. Everything below comes from the first seven pages, which are in the free preview.
Why the thread has to move at all
Clause 6.2.1 gives the number that drives the whole design. The hot dip process deposits a heavy coating, always in excess of 40 µm, and hence it is necessary to manufacture screw threads to special limits in order to accommodate such heavy coatings. Forty micrometres on each flank of both parts is far more than an ordinary 6H/6g fit has to give away.
The thickness is the reason, not the zinc itself. There is a zinc process that gets under that number by never melting anything: a coating grown from zinc dust below the melting point, which has a threaded-component clause of its own.
There are two ways to make the room, and the standard describes them as two methods. The first tapes the nut out: tap it oversize after coating, to tolerance class 6AZ or 6AX, and mate it with a bolt threaded to the ordinary g or h position before coating. The second shrinks the bolt: cut the external thread undersize before coating, to tolerance class 6az, and mate it with a nut tapped to the ordinary H or G position after coating.
Both put the same clearance in the joint. They differ in which part was modified, which standard the tolerance came from, and, critically for anyone holding the parts, which letter got stamped on.
The letter after the property class
| Mark | On | Means | Mates with |
|---|---|---|---|
| Z | Nut | Tapped oversize to 6AZ after coating | Bolt threaded g or h before coating |
| X | Nut | Tapped oversize to 6AX after coating | Bolt threaded g or h before coating |
| U | Bolt or screw | Threaded undersize to 6az before coating | Nut tapped H or G after coating |
| No letter | Either | Ordinary tolerance position | Depends entirely on which side carries the clearance |
The mark goes immediately after the property class mark, in addition to the marking already required by ISO 898-1 and ISO 898-2. So a galvanized nut can read 8 Z, and a galvanized bolt can read 8.8 U, and those two characters are the whole record of which method the supplier used.
The two pairings that fail, in the standard’s own words
The first is the one that strips. “Nuts tapped oversize (marked with Z or X) shall never be mated with bolts or screws with undersized threads (marked with U), because such combinations create a high probability of thread stripping.” Both parts gave away clearance for the zinc, so the engagement left over is not enough to carry the load. Note the modal verb: shall never, not should avoid.
The second is the one that will not start. Assembling galvanized nuts tapped to H or G after coating with galvanized bolts threaded to g or h before coating results in thread interference. Neither part made room, and there is 80 micrometres or more of zinc in a gap that was designed for a few.
So the failure on site is diagnostic. A nut that will not start means neither side moved. A nut that runs down easily and then strips means both sides moved. The letters tell you which happened before you put a spanner on anything.
How far the nut actually moves
Table 1 lists the fundamental deviations. For the Z class the nut pitch diameter is opened by 325 µm at M8, rising to 420 µm at M64. That is a third of a millimetre at the small end, and it is a tolerance position rather than a manufacturing slip.
The X class behaves differently enough to be worth a second look. At M8 it opens the nut by 255 µm, which is less than Z. At M10 it is still less, 310 against 330. From M12 it overtakes, 365 against 335, and from there it climbs far faster: at M64 the X deviation is 1 300 µm against Z at 420, a bit over three times as much. The two classes cross over between M10 and M12, so which one gives the looser nut depends on the size in hand.
| Size | AZ deviation | AX deviation | Which is looser |
|---|---|---|---|
| M8 | +325 µm | +255 µm | Z |
| M10 | +330 µm | +310 µm | Z |
| M12 | +335 µm | +365 µm | X |
| M24 | +360 µm | +640 µm | X |
| M64 | +420 µm | +1 300 µm | X, by more than three times |
One more thing falls out of comparing the two tables. The undersize bolt method in Table 2 produces exactly the same twelve clearance figures and exactly the same twelve coating limits as the Z half of Table 1, row for row. The two methods are geometrically the same trade; only the part that was altered and the letter stamped on it change. The X class has no mirror image in Table 2 at all.
A quarter of the clearance, and one cell that does not obey
Both clauses carry the same advice about how thick the coating may be: advisably it should not exceed one quarter of the minimum clearance of the thread combination. The tables then give those values, marked for information.
We checked the arithmetic on every row of both tables. The rule holds exactly, to rounding, on the AZ/h, AZ/g and AX/g columns for all twelve sizes, and on eleven of the twelve AX/h rows. The exception is the row for pitch 5,5, covering M56 and M60, where the minimum clearance is 1 190 µm and the printed maximum coating thickness is 398 µm. A quarter of 1 190 is 297,5, and the column around it runs 270, then 398, then 325, which is not monotonic either. We rendered that page as an image and read it directly to make sure this was not an extraction error; the printed figure is 398.
A one page Technical Corrigendum to this standard exists, published in July 2008, and we did not obtain it. So this page reports the arithmetic and stops there. It does not say what the corrigendum changes, because we have not read it.
What cannot be checked afterwards
A note in clause 6.1 closes off the obvious verification. “It is not possible to check the thread tolerance of a hot dip galvanized part by stripping the coating and gauging the thread thereafter, since some steel is dissolved from the part during the galvanizing process.”
Read that with clause 5.7 next to it. Retapping is forbidden, and the tolerance cannot be recovered by stripping and measuring. The thread class on a galvanized fastener is therefore a property of the process that was run, recorded by a stamped letter, and it is not something a receiving inspection can reconstruct from the part. That is the same shape as a passivation requirement with no referee test: the order has to carry the requirement, because the part will not answer the question later.
Four process facts from the same seven pages
- The bath has a forbidden band. Normal galvanizing runs at 455 to 480 °C and high temperature galvanizing at 530 to 560 °C, and the standard states that galvanizing shall not be carried out between 480 and 530 °C
- Class 10.9 at M27 and above shall not be high temperature galvanized, in order to avoid micro-cracks. The high temperature finish is also described as dull
- Phosphorus plus silicon between 0,03 and 0,13 % changes the recommendation to high temperature galvanizing, so the steel chemistry decides the bath
- Hydrogen gets in during cleaning, not only during plating. The standard says hydrogen may be absorbed during cleaning and may not effuse completely in the galvanizing bath, and requires parts at 320 HV or harder to be cleaned by inhibited acid, alkaline or mechanical process unless otherwise agreed
That last one is worth carrying over to the rust-proofing that breaks the screw. Hot dip galvanizing is often described as the safe alternative because the bath temperature bakes hydrogen out, and the standard is more careful than that: it says the hydrogen may not effuse completely, and it puts a hardness threshold on the cleaning method.
What to put on the order
- Buy the pair, not the parts. The clearance lives in the assembly, and the standard names two combinations that fail: Z or X nuts with U bolts, and ordinary H or G nuts with ordinary g or h bolts
- Ask which method, and expect a letter. Z, X or U goes immediately after the property class. If the parts arrive unmarked, nobody downstream can tell which scheme was used
- Mind the size limits. The standard covers M8 to M64 coarse thread, and says galvanizing threaded fasteners below M8 or below 1,25 mm pitch is not recommended
- Expect the load ratings to move. The scope notes that proof loads for oversize tapped M8 and M10 nuts, and tensile and proof loads for undersize M8 and M10 bolts, are reduced compared with ISO 898-2 and ISO 898-1, and are specified in the standard’s Annex A
The nut on a galvanized joint is not the same component as the nut on an uncoated one. Its thread was cut later, through a coating, to a tolerance class chosen to match a bolt it has never met, and the only thing travelling with it is a single letter.
This page covers step 5, the finish. The whole order is substrate, thread, head, drive, finish, documentation, and why doing it out of order is rework rather than a tweak is in specifying a screw.
Common questions
Why will a galvanized nut not go onto a galvanized bolt?
Usually because neither part was made to the special limits. ISO 10684 states that assembling hot dip galvanized nuts tapped to tolerance position H or G after coating with hot dip galvanized bolts or screws threaded to position g or h before coating results in thread interference. The hot dip coating is always in excess of 40 micrometres, and an ordinary thread fit has nowhere to put it.
What do the letters Z, X and U mean on galvanized fasteners?
They record which method was used to make room for the zinc. A nut tapped oversize after coating is marked Z for tolerance class 6AZ or X for 6AX. A bolt or screw threaded undersize before coating is marked U for tolerance class 6az. The letter goes immediately after the property class mark, in addition to the marking required by ISO 898-1 and ISO 898-2.
Can a Z nut be used with a U bolt?
No, and the standard is unusually blunt about it. Nuts tapped oversize, marked with Z or X, shall never be mated with bolts or screws with undersized threads, marked with U, because such combinations create a high probability of thread stripping. Both parts have given away clearance for the coating, so too little thread engagement is left.
Is the thread of a hot dip galvanized nut coated?
Clause 5.7 says nut threads and other internal threads shall be tapped after hot dip galvanizing, and that retapping shall not be permitted. The working thread is therefore cut after the zinc is on. This page does not go further than the clause, because the standard describes the tapping sequence rather than the state of the flanks afterwards.
Can I run a tap through a galvanized nut to make it fit?
ISO 10684 says retapping shall not be permitted. If a galvanized nut does not fit its bolt, the standard treats that as the wrong combination of thread tolerance classes rather than as something to correct on the bench.
Can the thread tolerance of a galvanized fastener be checked on arrival?
Not by measurement. A note in clause 6.1 states that it is not possible to check the thread tolerance of a hot dip galvanized part by stripping the coating and gauging the thread thereafter, since some steel is dissolved from the part during the galvanizing process. What remains is the marking and what the order specified.
Does hot dip galvanizing avoid hydrogen embrittlement?
The standard is more cautious than the usual summary. It says hydrogen could be absorbed into the steel during cleaning, and that the hydrogen may not effuse completely in the galvanizing bath, which may lead to brittle failure. Unless otherwise agreed, parts heat treated or work hardened to 320 HV or above shall be cleaned using an inhibited acid, alkaline or mechanical process.
References
ISO 10684:2004 was read from the publicly available preview, which for this standard carries the front matter and the first seven pages of content: the scope, the normative references, the definitions, clause 4 on materials, the whole of clause 5 on procedures, clause 6.1, and clause 6.2 with both tables. Clause 6.3 onward, clause 7, the whole of clause 8 including the coating thickness requirements, clauses 9 to 11 and every annex are outside the preview and nothing is quoted from them. No coating thickness requirement is given on this page; the only thickness figure quoted is the description in 6.2.1 of the deposit being always in excess of 40 micrometres. The reduced load values in Annex A are not given, only the scope note stating that they are reduced. A one page Technical Corrigendum, ISO 10684:2004/Cor 1:2008, exists and was not obtained, so this page does not state what it corrects; the observation about the 398 figure is our own arithmetic against the printed 2004 table, checked by rendering that page as an image. The document’s own foreword attributes it to ISO/TC 2 subcommittee SC 1, while the current ISO catalogue entry lists ISO/TC 2/SC 14; the document is quoted as printed. The standard is at stage 90.92, to be revised, and was last reviewed and confirmed in 2021. This page gives no tightening, lubrication or assembly instruction, none of which is in the pages read.
Enquiries
On a galvanized order, name the thread tolerance classes for both parts rather than the finish alone, and say whether the nuts will arrive marked Z, X or unmarked. The clearance belongs to the pair, and after delivery neither the marking nor the order can be reconstructed from the parts.
Request a quotation
Tell us the part and the quantity. We will come back on feasibility, lead time and price.
Or email us directly sales@tigerfasteners.com