 TIGERFASTENERS
Before you change the screw, price the re-verification
The short version: the stack-up article ends on the point that when an assembly will not fit, the screw is often the last degree of freedom still available. This page is the other half of that sentence: available is not the same as free. Every change pulls a specific list of things back into verification. A short list makes it the cheap fix. A long list means changing an upstream part may well be faster.
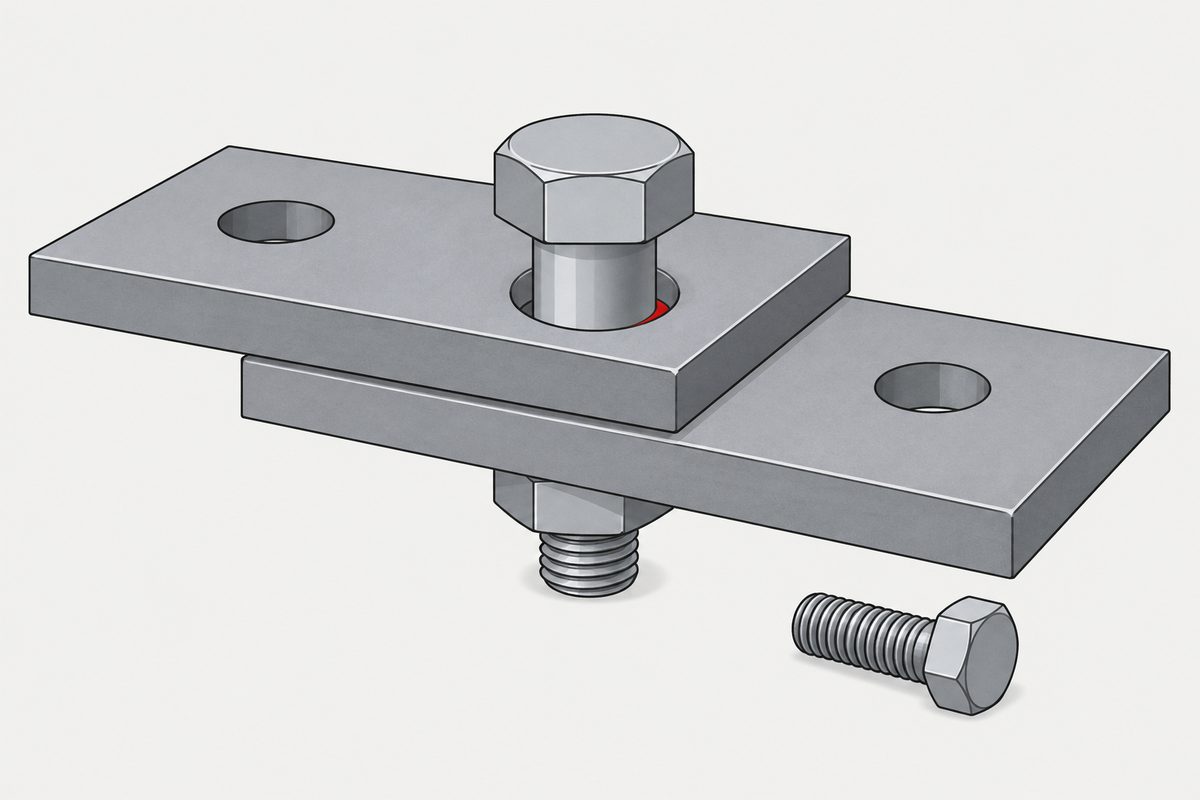
First question: is this a safety-critical fastener
If it is regulated, already certified, or its failure can injure someone, then treat everything below as background reading rather than as a process. Any change goes through the change control and re-certification route that already applies to the assembly.
This question comes first because it decides whether “changing the screw is cheaper” is true at all. If a certification has to be re-run, modifying an upstream part is frequently the faster path.
Four changes, four different lists
| Change | Re-verify | Most often missed |
|---|---|---|
| Length | Effective engagement, blind hole clearance, whether the point still protrudes | Stripping risk once engagement drops — especially into soft or thin material |
| Head style, diameter or thickness | Bearing area, countersink fit, tool access | Embedment or pull-through from the reduced bearing area |
| Material or property class | Preload, fatigue, galvanic pairing with the clamped parts, hydrogen embrittlement sensitivity | The torque coefficient moved, so the old tightening parameters no longer produce the same clamp force |
| Finish or lubricant | Corrosion, dimensions (coating thickness), torque coefficient, hydrogen embrittlement | Plating consumes thread tolerance — a single-side thickness t adds about 4t to pitch diameter |
Note where rows three and four overlap. Material and finish both move the torque coefficient and both bear on hydrogen embrittlement, so when they change together the work is not the sum of two lists — the whole set has to be re-established.
So look up the torque coefficient — except it is not a value you can look up
The common error is treating the nut factor as a material property and looking up a new one after a material change. It is not a property of any single part. It belongs to the whole contact system:
- The material pairing of the thread — not the screw on its own
- The condition of the underhead bearing face — large effect, most often ignored
- Surface roughness, coating, lubricant, cleanliness
- Whether it is being tightened again — the second pass is not the first
NASA joint testing reports that whether the bearing face is lubricated puts the coefficient in a distinctly different range, and cautions that textbook values should not be applied directly to critical joints. NASA test report →
So after any of these changes, the torque-to-clamp relationship is re-measured on the actual combination rather than inferred from a material name — the argument set out in right torque, wrong clamp force.
The extra difficulty at small sizes
Above M6 all of the above has a standard method behind it. Going down, the methods themselves start to disappear:
- Torque and clamp force: below M3 you are outside the reference conditions of ISO 16047. Not untestable — but fixture, sensing and acceptance have to be agreed. Literature also indicates tension in miniature fasteners cannot presently be measured and controlled quantitatively
- Plating allowance: at M1–M1.4 the 6h position has an upper deviation of zero, so nothing is set aside for coating. Changing or thickening the finish means re-allocating the tolerance
- Hydrogen embrittlement: below M6, acid pickling is sometimes the only workable cleaning route, and thin sections carry a higher proportion of hardened layer. ISO 4042 grants no shortened-bake exception for small parts
- Decarburisation: below a 1.25 mm pitch, ISO 898-1 permits only the microscopic method for property classes 8.8–12.9. A coarse thread does not reach that pitch until M8
The same pattern, collected in one place: where the fastener standards stop. It is also why this size range needs the verification conversation held before the order, not after.
How to keep the list short
List length is something you can design. Three moves, cheapest first:
- Change one thing. Length, head, material, finish — move one at a time and the verification stays bounded. Move two and you cannot attribute the result to either
- Prefer the change that does not touch joint performance. Length and head geometry mostly pull geometric checks; material and finish pull preload, corrosion and embrittlement, and that list is much longer
- Test the diagnosis on stock first. You think 0.2 mm less solves it — prove that with a standard part before committing to tooling. If the assumption was wrong, it cost a batch instead of a die
So the question is not “is changing the screw cheaper”. It is “in my case, what does changing the screw oblige me to re-verify”. Short list, cheap. Long list, and modifying an upstream part may well be faster.
This page covers step 6, the documentation. The whole order — substrate, thread, head, drive, finish, documentation — and why doing it out of order is rework rather than a tweak, is in specifying a screw.
References
- NASA — joint testing: effect of bearing-face lubrication on the torque coefficient
- ISO 16047 — Fasteners — Torque/clamp force testing(basic range M3–M39)
- ISO 4042 — Fasteners — Electroplated coating systems(§6.2, annexes B and D)
- ISO 898-1 — Mechanical properties of fasteners — Part 1(table 18 note a; coarse range M1.6–M39)
- ISO 965-2 — Metric screw threads — Tolerances — Part 2
This page sets out a way of thinking about verification scope, not acceptance criteria for any particular joint. What has to be verified, and to what depth, follows from your application, your regulatory position and your risk.
Enquiries
Weighing a screw change against modifying an upstream part? Send the current specification and what you are trying to change. We will come back with the verification list as we see it, including the items that would make us advise against it.
Request a quotation
Tell us the part and the quantity. We will come back on feasibility, lead time and price.
Or email us directly sales@tigerfasteners.com