 TIGERFASTENERS
Right torque, wrong clamp force
The short version: torque is not the objective, clamp force is. One coefficient connects them, and that coefficient is not a property of the screw — it belongs to the whole set of contact surfaces: the thread pair, the underhead bearing face, roughness, coating, lubricant, cleanliness, and whether this is the second time it has been tightened. Change any one and the same torque produces a different clamp force. And below M3 there are not yet agreed reference conditions to measure against.
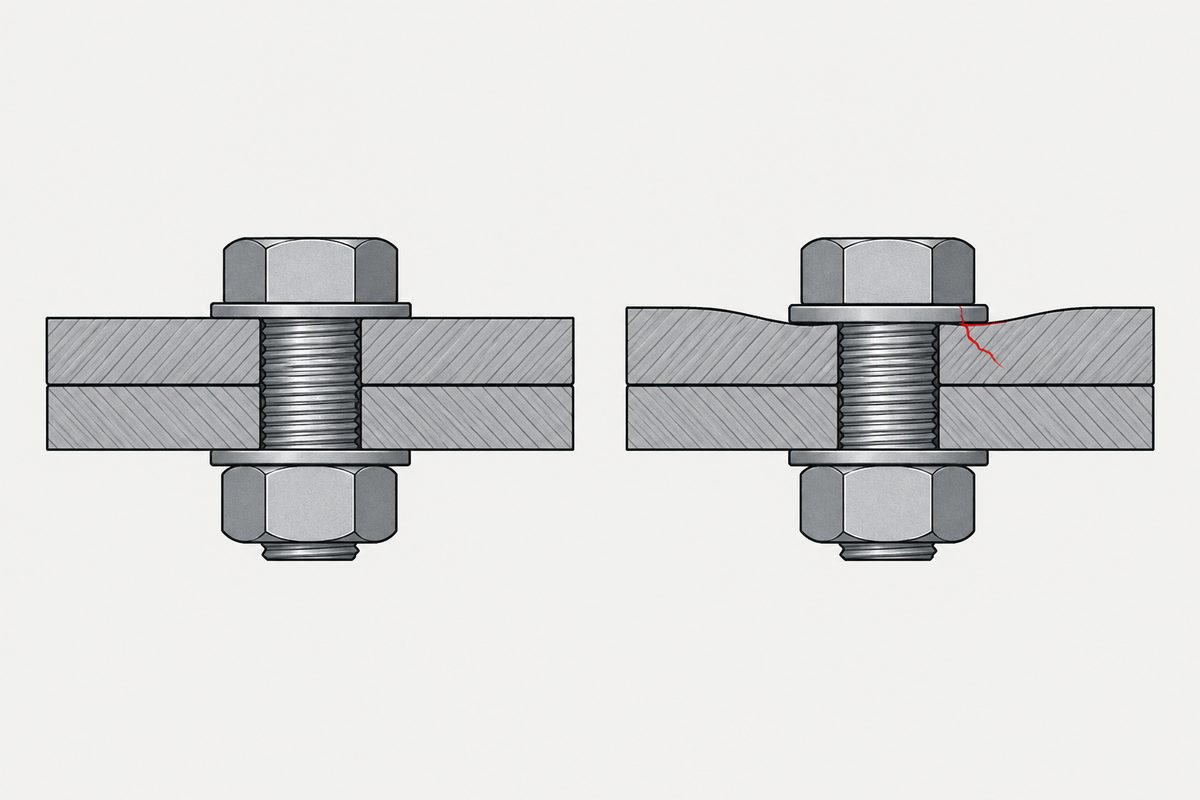
You control torque; what you want is clamp force
A bolted joint works by clamp force — the load pressing the parts together. What a production line can measure and control is torque. The common engineering relation between them, which also tells you when a torque figure is not asking for preload at all:
T = K · D · F
T tightening torque, D nominal diameter, F clamp force, K the torque coefficient.
K is the only term you are not measuring directly. It is also the one that varies most.
Input torque does not all become clamp force: most of it goes into friction at the thread flanks and under the head, and what remains pulls the joint together. Change the friction and you change the split.
And the friction that eats most of it is not a fixed property of the screw: a torque figure assumes a friction condition, which is why oiling a thread changes the joint without changing the number.
So look up the coefficient — except it is not the screw's to give
This is the part most often misread. A nut factor gets printed next to a screw specification and reads like a material property. It describes the whole set of contact surfaces:
- The material pairing of the thread — screw and parent, not the screw alone
- The underhead bearing face, its material and roughness
- Coating and its thickness
- Lubricant — presence, type, quantity
- Cleanliness — oil, swarf, adhesive residue
- Whether it is being tightened a second time; the first pass alters the surfaces
So “same specification, different supplier” does not license the same torque settings. Identical on the drawing and different in the plating process is enough to move the coefficient — invisible on paperwork, visible in the yield at the tightening station.
Below M3 there are no reference conditions yet
ISO 16047 is the standard method for torque and clamp force testing, but its reference conditions begin at M3. Smaller sizes are outside them.
This is not “small fasteners cannot be tested”; it means the fixture, the sensing and the acceptance criteria have to be agreed between the two parties. Literature also indicates that tension in miniature fasteners cannot at present be measured and controlled quantitatively, so in this range the workable approach is to fix the entire set of conditions and measure, rather than quote a general value.
Which standards stop where is collected in where the fastener standards stop. It is also why this size range needs a supplier who will say so plainly.
Alternatives to torque control
All of this assumes a joint designed around a clamp load. For a tapping screw cutting its own thread in sheet, that premise does not hold and the torque comes from somewhere else entirely — see where a tapping screw's torque spec comes from.
| Method | Controls on | Precondition |
|---|---|---|
| Torque | Tighten to a set torque | Simplest equipment; friction variation passes straight into clamp force |
| Torque plus angle | Snug, then turn a set angle | Less sensitive to friction; needs a reliable snug point |
| Elongation | Measure how much the screw stretches | Most direct; needs access to both ends, rarely available at small sizes |
None of them is correct in the abstract. The choice is whichever precondition you can actually satisfy — and at small sizes the precondition is usually the real constraint.
What that clamp force then does under an external load is set by stiffness — the bolt is a spring, and so is the joint.
VDI puts numbers on what each of those alternatives is worth — how badly your tightening method controls preload.
What the angle in that middle row converts into, and how many degrees it takes, is in torque plus angle.
What to ask the supplier for
- Torque-to-clamp data measured on your combination, not a catalogue nut factor
- The coating, lubricant, clamped material and surface condition the data came from
- Whether the figures are first tightening or re-tightening
- The fixture and sensing used, particularly below M3
Getting all four confirms the supplier has actually run it under your conditions. Not getting them is also an answer — it means the parameters are yours to establish, and that work has to go in the schedule.
Enquiries
Torque settings that no longer hold, or yield that fell after a change of finish? Send the screw specification, the coating and the clamped material. We will set out which items in that combination move the coefficient, and what has to be held fixed to make results repeatable.
Request a quotation
Tell us the part and the quantity. We will come back on feasibility, lead time and price.
Or email us directly sales@tigerfasteners.com