 TIGERFASTENERS
There is no pitch tolerance column
The short version: you are not missing a page. The general-purpose ISO thread tolerance system gives limits for the major, pitch and minor diameters, and none for pitch. That is deliberate. Whether a pitch error stops the parts going together is checked somewhere else — in the virtual pitch diameter, which is precisely what a GO gauge reads.
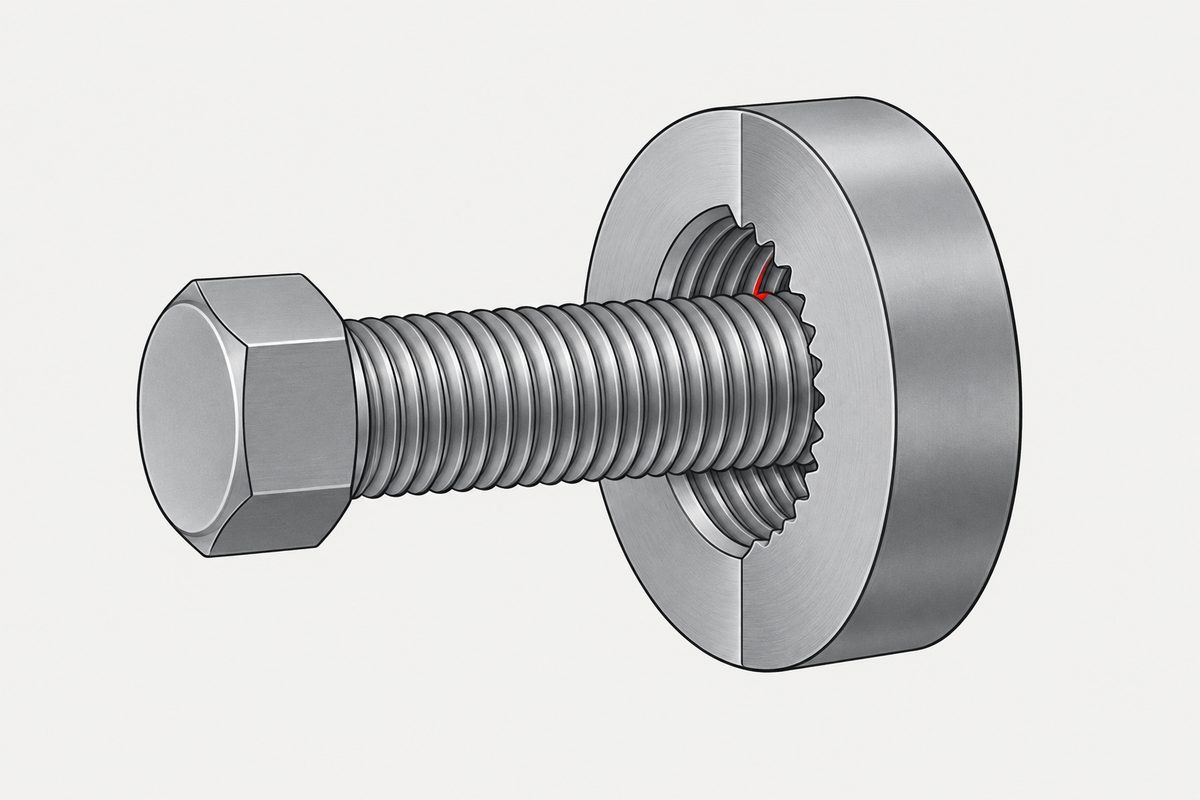
What the tables actually contain
Open ISO 965-1 and look for the column. Major diameter, pitch diameter, minor diameter — three sets of limits, one for each. No pitch. No flank angle. People assume they have the wrong document.
They have the right document. The system controls those deviations, but it controls them by their effect rather than one at a time.
The quantity that does the absorbing
ISO 965-1 does not define its own vocabulary; it adopts ISO 5408. The term there is virtual pitch diameter, with functional diameter given as a synonym. (Not “effective pitch diameter” — that is a common paraphrase, not the standard's word.)
ISO 5408 also defines a pitch diameter equivalent: the change in functional diameter caused by deviations in pitch, lead and/or flank angle. Those equivalents are summed algebraically, positive for an external thread and negative for an internal one. The result is what has to stay inside the maximum-material limit.
A caveat about the number you will see quoted. The coefficient 1.732 — cot 30°, for converting a pitch error into a diameter — is widely repeated. We could not find it in ISO 965, ISO 5408 or ISO 1502. ISO 5408 defines the equivalent as a concept and does not print a formula for it. Treat the coefficient as workshop arithmetic rather than a standard's requirement, and if a drawing turns on it, get the calculation agreed rather than assumed.
The tempting shortcut, and why it is wrong
It is very easy to summarise all this as “a pitch error is really just a pitch-diameter error”. We wanted to. It is not true.
ISO 5408 defines pitch deviation, flank-angle deviation and the pitch diameter equivalent as three different things. A thread with a pitch error has a pitch error; it is a distinct geometric fact about the part. What is true is narrower and more interesting: the extent to which those deviations obstruct assembly can be expressed as a change in one diameter — and the standard chooses to control that effect instead of legislating each cause separately.
Which is a design attitude worth stealing. When several independent errors all consume the same thing, you can either write a tolerance for each of them or find the thing they consume and put the tolerance there. The second is fewer numbers and a better match to what actually matters.
Now the gauges make sense
This is why thread gauges come in pairs that look different from each other, and it is not arbitrary. ISO 1502 requires gauges to conform to the Taylor principle as far as possible.
The principle has a practical use: identifying a screw when you do not know whether it is metric or inch. #10-32 and M5×0.8 differ by 0.006 mm of pitch per thread — too little for a caliper or a hand pitch gauge to call — but that difference presents itself as functional diameter, which is why a go/no-go gauge of a stated designation settles the pair and a caliper does not.
- The GO gauge has full flanks and checks the virtual pitch diameter — the summed effect of pitch, flank-angle and form deviations together. If the part accepts it, the part assembles.
- The NO-GO gauge has truncated flanks and checks the actual pitch diameter at the least-material end, so that a pitch error does not interfere with the reading.
Two details worth knowing, because both are places where the tidy story is tidier than the standard:
“Full length” is not required of the gauge. A GO gauge's threaded length need only be at least 80% of the workpiece's length of engagement; what must happen is that the workpiece passes over its whole threaded length in use.
The NO-GO side only approximates Taylor. A plug gauge has at least three threads and is allowed to enter by no more than two turns; a ring gauge likewise. A strict reading of the principle would allow no entry at all, and ISO 1502 says the conformance is approximate.
Where pitch does get its own tolerance
The absence is specific to the general-purpose workpiece system, not universal.
- Precision threads. ISO 965-1 states that precision threads may need separate control of pitch, flank angle, roundness and so on, set out in the product documentation. If you need it, you specify it — the standard has simply declined to guess for you.
- Gauges themselves. ISO 1502 clause 12 gives flank-angle and pitch tolerances for the gauges, in minutes of arc. The measuring instrument is held to what the workpiece is not.
- Ground thread taps. ISO 2857 lists a pitch tolerance directly.
So the rule is not “pitch is never toleranced”. It is that general-purpose fasteners get their assembly capability checked as one number, and everything that had to be tight enough to make that work is held tighter elsewhere.
Where this sits
What the letters and numbers in a thread designation are actually budgeting is in thread tolerance classes — the same idea, that a tolerance band is a budget several different things draw on. How the same organising choice looks for plain diameters is in one hole, three shafts. The wider order of decisions is in specifying a screw.
References
- ISO 965-1:2026 — ISO general purpose metric screw threads: tolerances (major, pitch and minor diameter limits; note on precision threads)
- ISO 5408:2009 — Screw threads: vocabulary (virtual pitch diameter, functional diameter, pitch diameter equivalent; Annex B gives the Chinese term)
- ISO 1502:1996 — Gauging: Taylor principle, GO and NO-GO construction, gauge pitch and flank-angle tolerances
- ISO 2857 — Ground thread taps: pitch tolerance
- “Is the tolerance of pitch of a thread standardised?”, Engineering Stack Exchange
This page explains how the system is organised. Acceptance for any particular part is governed by your drawing and the standards it invokes.
This page covers step 2, the thread. The whole order is substrate, thread, head, drive, finish, documentation, and why doing it out of order is rework rather than a tweak is in specifying a screw.
Common questions
Is thread pitch toleranced in ISO 965?
Not as a separate column. ISO 965-1 gives limits for the major, pitch and minor diameters only. Deviations in pitch and flank angle are controlled through their effect on the virtual pitch diameter, which is what a GO gauge checks. ISO 965-1 does note that precision threads may need pitch and flank angle controlled separately in the product documentation.
What is the virtual pitch diameter?
The term ISO 5408 uses, with functional diameter as a synonym, for the diameter that reflects the combined obstruction to assembly. ISO 5408 also defines a pitch diameter equivalent: the change in functional diameter caused by deviations in pitch, lead and flank angle. Those equivalents are summed algebraically, positive for external threads and negative for internal ones.
Is a pitch error the same thing as a pitch diameter error?
No. ISO 5408 defines pitch deviation, flank-angle deviation and the pitch diameter equivalent as three distinct things. What can be expressed as a change in one diameter is the extent to which those deviations obstruct assembly, not the deviations themselves. The standard controls the effect rather than legislating each cause.
Why does the NO-GO gauge have truncated threads?
So that it reads the actual pitch diameter without a pitch error interfering. The GO gauge, with full flanks, reads the virtual pitch diameter instead, which includes the summed effect of pitch, flank angle and form. ISO 1502 asks gauges to follow the Taylor principle as far as possible, and notes that the NO-GO side only approximates it: a plug gauge may enter by up to two turns.
Where does the 1.732 coefficient come from?
It is widely quoted for converting a pitch error into a diameter, being the cotangent of half the 60 degree included angle. We could not find it in ISO 965, ISO 5408 or ISO 1502. ISO 5408 defines the pitch diameter equivalent as a concept without printing a formula. Treat the coefficient as workshop arithmetic rather than a standard requirement, and if a drawing turns on it, agree the calculation rather than assuming it.
Enquiries
If a drawing calls for pitch to be controlled separately, that is a different inspection from the usual GO and NO-GO and it belongs in the quotation. Send the callout over and we will tell you what it implies.
Request a quotation
Tell us the part and the quantity. We will come back on feasibility, lead time and price.
Or email us directly sales@tigerfasteners.com