 TIGERFASTENERS
Part of Your Torque Wrench Is Not Specified, and It Has to Say So
Somebody on r/MechanicAdvice went to change the plugs on a 2011 F-150, borrowed a torque wrench from the parts counter, and tightened to 133 of the unit on the wrench instead of 133 of the unit in the video. The top reply does the arithmetic in one line: 133 inch-pounds is about 11 foot-pounds, and 133 foot-pounds is about 1 600 inch-pounds. The threads let go. Four thousand upvotes later the thread has settled on what he did wrong, which is fair, and has not asked the more useful question. Nothing about the tool objected, and there are three separate clauses explaining why.
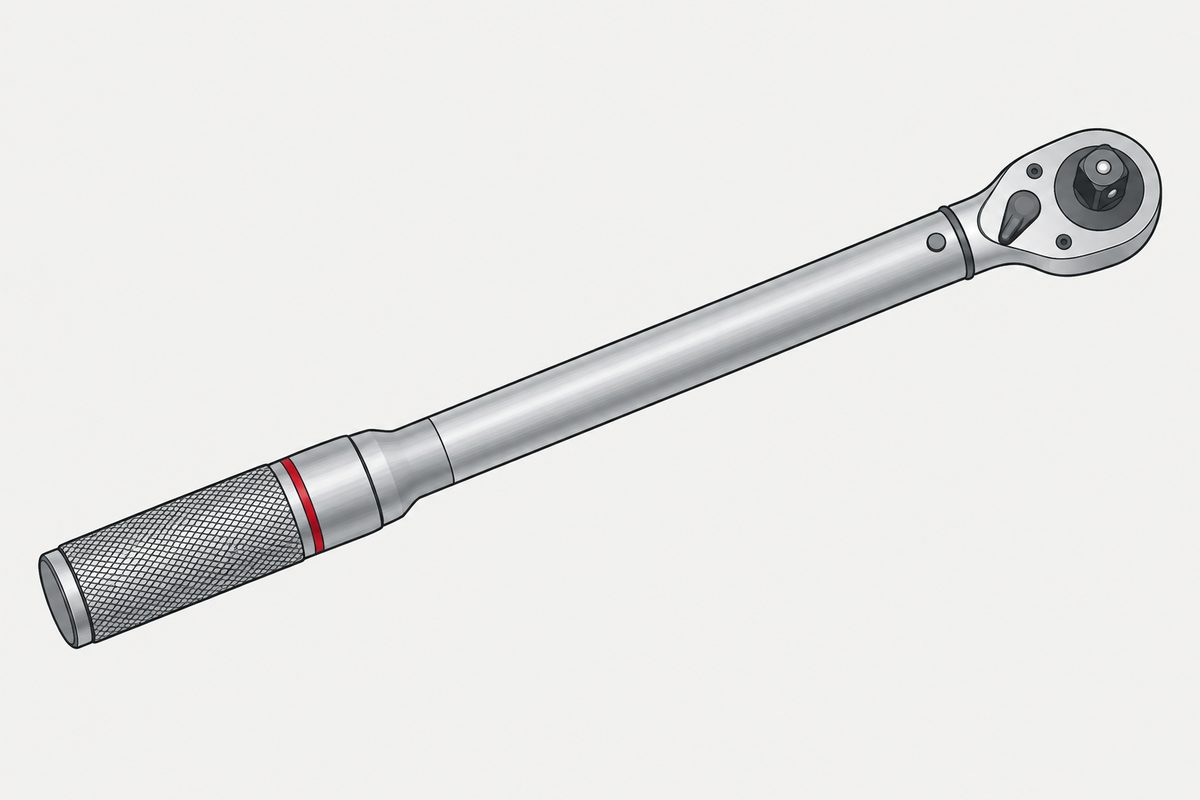
A torque wrench has a bottom as well as a top, and ISO 6789-1 requires the tool to show you where the bottom is. The specified range runs from the lowest marked value, the part of the dial below that has to be labelled as outside the range, and one graduation is allowed to be five per cent of the tool’s maximum. On a large wrench that is wide enough to swallow a small job whole.
The unit mistake itself is a solved problem and this site has already walked through it: an inch and a foot unit sharing a numeral differ by twelve, and the giveaway is usually the arithmetic rather than the label. Taking the reported figures at face value, 133 lbf·in is 15,0 N·m and 133 lbf·ft is 180,3 N·m. What is worth looking at is the tool.
The socket fits either way, and the standard says why
One reply in the thread noticed the mechanism without naming it: most plug sockets are half inch drive, so they will go on a wrench built for a couple of hundred newton metres without complaint. Clause 5.1.2 of ISO 6789-1 makes that structural. The size of the output drive limits the maximum torque value of the tool, and Table 2 sets the assignment:
| Square drive, mm | Hexagonal drive, mm | Maximum torque value, N·m |
|---|---|---|
| — | 3 | 4 |
| — | 4 | 10 |
| — | 5,5 | 25 |
| 6,3 | 6,3 | 30 |
| — | 8 | 70 |
| 10 | — | 135 |
| — | 11,2 | 200 |
| 12,5 | 12,5 | 340 |
| 20 | — | 1 000 |
| 25 | — | 2 100 |
A 12,5 mm square drive, the half inch, carries a maximum of 340 N·m. The job in the thread was 15. One drive size spans a factor of more than twenty, which is exactly why the parts counter could hand over a wrench that physically accepted the socket and the setting and the job, and be wrong about all three at once.
Where the tool stops being specified
Clause 5.1.3 is titled specified torque range, and it says something people assume is about the top of the scale only:
| Tool | The range this standard covers |
|---|---|
| Indicating, Type I, classes A, B and D | From the lowest marked value to 100 % of the maximum torque value |
| Indicating, Type I, classes C and E | As specified by the manufacturer |
| Setting, Type II, classes A, D and G | From the lowest marked value to 100 % of the maximum torque value |
| Setting, Type II, classes B, C, E and F | As specified by the manufacturer |
Type I is the indicating family, the ones you read while pulling: torsion bars, dial wrenches, electronic wrenches, torque screwdrivers. Type II is the setting family, the click wrenches and preset drivers you dial in beforehand. Either way the requirements in the document apply over a range that starts somewhere above zero, and for the electronic and non-graduated classes the start of that range is a number the manufacturer declares. Part 2 of the same standard gives that number a symbol, Tmin, the minimum limit of the measurement range of the torque tool as declared by the manufacturer.
And the tool is required to label the part that does not count
This is the clause worth carrying around. For indicating tools of Type I, classes A, B and D, the scale or dial must carry a zero position, and then, in the standard’s own words, the range between zero and the lowest specified torque value shall be marked on or near the dial or scale in a way to make clear to the user that this range is not within the specified torque range. For classes C and E the same stretch has to be identified in some way to make the same point.
So the dead zone at the bottom of the scale is not an oversight anyone has to warn you about privately. It is a marking requirement, and the tool in your hand is very likely already carrying it. Most people read that band as decoration or as the start of the numbers. It is the manufacturer telling you, because a standard obliged them to, that readings taken down there are outside what anything in the document guarantees.
How wide one graduation is allowed to be
Clause 5.1.4 also bounds the scale itself: the increment between two graduation marks shall not exceed 5 % of the maximum torque value of the tool. For electronic displays the resolution shall not exceed a quarter of the maximum permissible relative deviation at each target value.
Run the worst case the standard permits on the drive size from the thread. A 12,5 mm drive tool may go to 340 N·m, and 5 % of that is 17 N·m per graduation. The specification in question was 15,0 N·m. The entire job fits inside the first mark on the scale. That is a permitted design rather than a description of any particular wrench, and it is the reason a large tool is not simply a small tool with more range on the end.
How far the reading can be from the truth once you are inside the specified range is a different quantity, given as a percentage of the value, and this site has already been through those tables and the calibration interval attached to them in the page on what the torque wrench standard actually requires. The point here is narrower: those tolerances only apply where the standard says they apply.
One unit column, all the way down
There is a quiet detail in the symbols table at the front of ISO 6789-1. Every entry with a unit carries the same one, N·m. Part 2 does the same and adds a note that while newton metre is the unit commonly used, the output signal can be detected in other forms such as voltage.
That is worth noticing without overclaiming. A torque figure written in newton metres has no second unit sharing its numerals at a ratio of twelve, so the specific error in the thread cannot be made. It does not make a specification correct, and it does not stop anyone reading a number off a video. It removes one failure mode, which is a reasonable thing to want from a unit.
Three questions before the number
The habit that would have caught this costs about ten seconds and none of it requires knowing the right answer in advance:
- Does the specification land inside the tool’s specified range? Not inside the scale. Inside the range, which starts at the lowest marked value and is printed on the tool for the graduated classes
- Is the unit on the tool the unit on the specification? The wrench in the story was described as a foot-pound wrench and the figure came from somewhere quoting inch-pounds, and both were written with a slash, as though torque were a quotient
- Is the drive size doing any work? It caps the maximum, so it tells you the tool is not too small. It says nothing about whether the tool is too big, and too big is the failure that leaves no trace until the threads go
And one thing the number cannot tell you on its own. Where a joint seals by crushing something, the torque is a proxy for a deformation, and the standard for that joint may say so out loud. On a spark plug, for instance, the gasket thickness is specified after one tightening, on threads that are clean, smooth and dry. A wrench that clicks on the right number is reporting a torque, not confirming that the crush happened.
What happened after that is a different subject and this site has covered it. When a tapped hole in a soft parent gives up, the things people reach for to fill it are measuring something else, and the repair that does work is an insert, which is a change to the joint rather than a patch. Neither of those pages needs the story from the thread, and this page does not need to diagnose the truck.
One footnote on the standard itself. ISO 6789-1:2017 currently sits at stage 90.92, international standard to be revised, with a committee draft of the next edition in progress. The clauses above are what is in force today, and they are worth knowing before they change rather than after.
A hand wrench is only half the picture, in any case. The performance standard for a power assembly tool measures something the hand tool standard never has to: how far the same tool at the same setting wanders between a hard joint and a soft one.
This is not one of the six steps. It shows up across them, or after assembly. Where the decisions that lead here were made is in specifying a screw, which sets out the order and why doing it out of order is rework.
Common questions
Does a torque wrench have a minimum as well as a maximum?
Yes, and the standard treats it as part of the specification rather than as advice. ISO 6789-1 defines the specified torque range of graduated indicating and setting tools as running from the lowest marked value to 100 per cent of the maximum torque value. For electronic and non-graduated classes the lower end is a value the manufacturer declares, and Part 2 of the standard gives it a symbol, T sub min, the minimum limit of the measurement range declared by the manufacturer.
What is that unmarked band at the bottom of a torque wrench scale?
It is a required marking, not a decoration. For indicating tools of classes A, B and D, the standard says the range between zero and the lowest specified torque value shall be marked on or near the dial or scale in a way that makes clear to the user that this range is not within the specified torque range. Classes C and E have to identify the same stretch in some way. Readings taken in that band are outside what the standard covers.
Can I use a big torque wrench for a small torque figure?
Not without checking where the figure lands. The standard permits one graduation to be as wide as 5 per cent of the tool maximum, so a tool rated to 340 newton metres may legally have marks 17 newton metres apart, and a 15 newton metre specification would sit inside the first one. Whether a particular wrench is that coarse depends on the wrench, but the question to ask is whether the number is inside the specified range at all, not whether the scale reaches it.
Why does a half inch drive not tell me the wrench is the right size?
Because the drive size caps the maximum and says nothing about the minimum. ISO 6789-1 assigns maximum torque values by output drive: 6,3 mm gives 30 newton metres, 10 mm gives 135, 12,5 mm gives 340, 20 mm gives 1 000 and 25 mm gives 2 100. A half inch drive therefore covers everything up to 340 newton metres, which is why the same socket goes onto a wrench that is right for the job and onto one that is twenty times too large.
How do I avoid mixing up inch-pounds and foot-pounds?
Check that the unit printed on the tool is the unit the specification was written in, before you check the number. The two differ by exactly twelve, so the same numeral is plausible in both and nothing about the tool will object. Writing torque as newton metres removes this particular trap, because there is no second metric torque unit sharing the numerals. Note also that torque is a force times a length, so the slash in the common way of writing these units is wrong on its face.
Is the accuracy tolerance the same everywhere on the scale?
The tolerance is a percentage of the value rather than a fixed amount, and it applies within the specified range. ISO 6789-1 gives the maximum permissible relative deviations by tool type and class in two tables, and states that when deciding conformance the uncertainty of the tool and of the measurement device shall not be considered. Those tables and the calibration interval that goes with them are covered on our page about what that standard does and does not require.
References
- ISO 6789-1:2017 — Assembly tools for screws and nuts, hand torque tools, part 1. Clause 4 and clauses 5.1.2 to 5.1.5, with Table 2
- ISO 6789-2:2017 — part 2, calibration and measurement uncertainty. Used here only for the symbol T sub min in its Table 1
- r/MechanicAdvice — the thread this began in, including the reply that does the conversion in one line
Both parts of ISO 6789 were read from their publicly available previews, and every clause and table reference above comes from that text. The catalogue numbers were confirmed separately on the ISO site, where Part 1 currently sits at stage 90.92, international standard to be revised, with a committee draft of the next edition registered. The standard does not express the lower end of the range as a percentage of maximum; it says lowest marked value for the graduated classes and manufacturer-specified for the others, and this page does not put a percentage on it. The 17 newton metre graduation is the worst case the standard permits on a 340 newton metre tool, not a measurement of any particular wrench. The torque figures from the thread are quoted as reported by the person who posted them; we hold no service manual for that vehicle and no plug torque for any engine is given here, nor is any repair recommended for the damage described. The unit conversion uses 1 lbf·ft as 12 lbf·in exactly and 1,355 818 N·m. The maximum permissible deviation figures and the calibration interval are deliberately not reproduced here; they are on our earlier page about the same standard.
Enquiries
If a joint is going to be tightened by hand tool rather than on a controlled line, the useful thing to send with the enquiry is the target and the tool: the torque figure with its unit written out, and the range of the wrench that will actually be used. A figure that sits at the very bottom of the available tool is a different conversation from one in the middle of it.
Request a quotation
Tell us the part and the quantity. We will come back on feasibility, lead time and price.
Or email us directly sales@tigerfasteners.com