 TIGERFASTENERS
The Torque Wrench Standard Has No Storage Rule
An engineer asked why torque wrenches are supposed to be wound down before they go in the drawer, and made a decent argument against it: springs relax slowly under a held load and fail from repeated cycling, so what is the harm. He also had a counter-example, production wrenches locked at one setting, calibrated yearly, fine. Eighty-one replies produced three different answers. The standard produces a fourth, and it is about something else entirely.
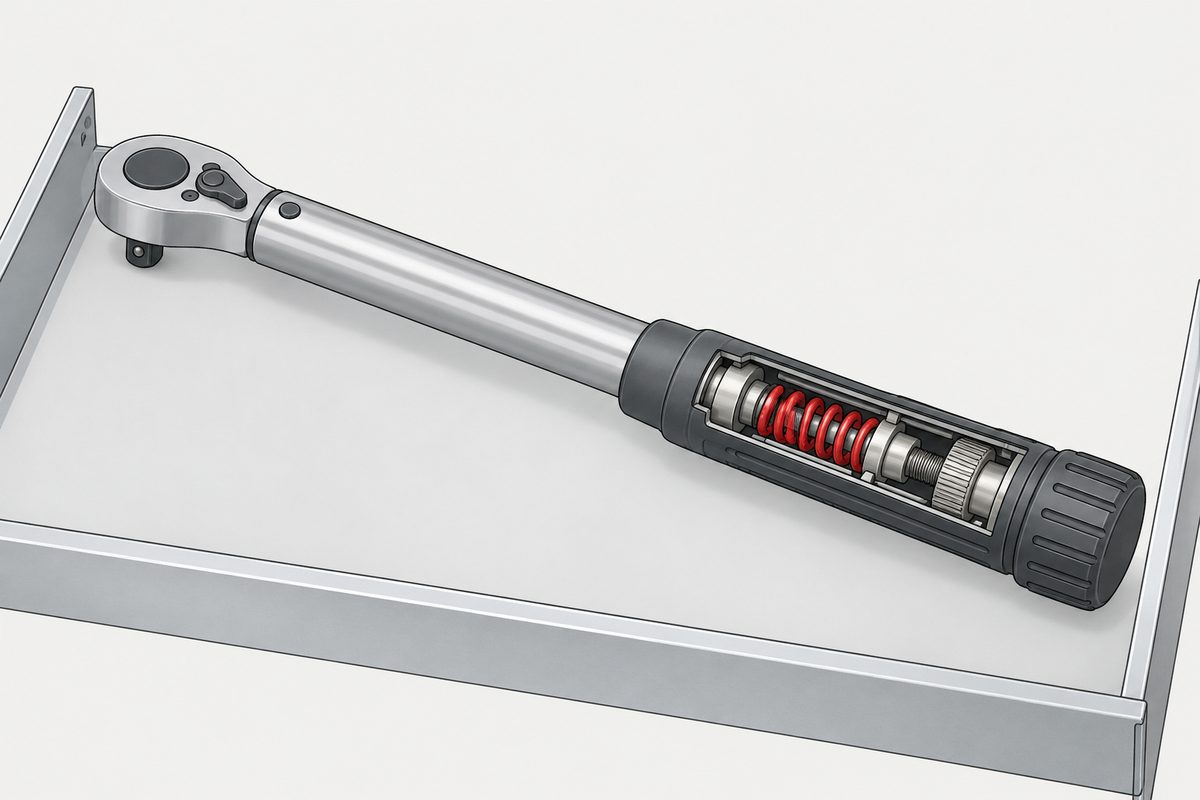
What the thread came up with
The top answer, at 176 points, was spring creep under sustained load changing the calibration. The reply under it added the qualifier that matters: creep is normally much slower than fatigue from cycles, and a torque wrench is one of the cases where it can dominate anyway, because the spring sees few cycles and the exact force it returns is the measurement.
The second answer, at 131 points, was not about metallurgy at all. A wrench put away at its minimum cannot be picked up and used at yesterday's setting by someone who got distracted between the toolbox and the job. One reply described a nuclear programme where the mechanic set the wrench, an inspector verified the setting, and both signed for the serial number, the calibration and the value.
The third was anecdote, a wrench stored near the top of its range for a decade and clicking low afterwards.
Two of those are worth having and none of them is in ISO 6789. We read both parts looking for the rule. The word storage appears exactly once, in a clause about something else.
The one place storage appears
ISO 6789 was split in 2017. Part 1 covers design and quality conformance testing and what a manufacturer has to declare; Part 2 covers calibration and the calculation of measurement uncertainty. Storage turns up in Part 2, clause 4.1, in the sentence that tells you how to choose a calibration interval.
The interval shall be chosen on the basis of the required maximum permissible measurement error, the frequency of use, the typical load during operation, and the ambient conditions during operation and storage. Storage conditions are an input to the interval. They are not an alternative to it, and the clause says nothing about where on its range the tool should sit while it waits.
The interval, which is the answer nobody gave
The same clause is unusually direct about what to do if you have no procedure of your own. If the user does not operate a control procedure for test devices, 12 months or 5 000 cycles, whichever occurs first, may be taken as the default interval, and it starts at first use rather than at purchase or at the date on the certificate.
If you do run a control procedure, torque tools shall be inside it, and the interval is derived from the factors above and then adjusted by what successive calibrations actually show. Three events reset the question regardless of the calendar: an overload greater than the value in Part 1's overload test, a repair, and any improper handling that could affect performance. Part 1 puts that overload test at not less than 125% of the maximum torque value, so the practical reading is that leaning on the wrench past a quarter over its top mark sends it for calibration no matter how carefully it was put away.
A number that circulates wrongly. Searching for this turns up 24 months as the ISO 6789 recalibration limit. That figure is real but it belongs to a different instrument: it is the maximum interval for the torque measurement device, the calibration rig, in Part 2 clause 4.3. The wrench default is 12 months or 5 000 cycles.
The same Table 4 deviation is worth carrying to any specification with decimals in it, because at a few tens of newton metres it is larger than the digits people argue about: that 18.75 is 225 divided by twelve.
Where 5 000 comes from, and why the locked wrench is not a bodge
The cycle count is not arbitrary. Part 1's endurance test cycles the tool 5 000 times in each direction the mechanism operates, at between 5 and 20 cycles per minute, and afterwards it must still fall inside its permissible deviation and show no damage. The default recalibration count is the count the design test proves the tool survives, which is a more useful way to read it than as a round number.
The classification is worth knowing too, because it settles the question the original poster actually raised. ISO 6789 sorts hand torque tools into indicating tools, Type I, and setting tools, Type II. The click wrench you adjust by turning the handle is Type II Class A, adjustable, graduated or with display. The production wrench locked at one value is Type II Class B, wrench, fixed adjustment — a class the standard names, not an improvisation.
And the endurance test knows about it. For Type II Classes B and E the 5 000 cycles are run at the nominal pre-set torque value rather than at the maximum. So the tool that cannot be wound down is type-tested at the setting it cannot be wound down from, and has to come out of that inside tolerance.
What the tolerance actually is, and what it is not
Part 1 Table 4 gives the maximum permissible relative deviation for setting tools. Classes A, B and C are ±6% up to 10 N·m and ±4% above it. Classes D, E, F and G are ±6% across the range. Table 3 does the same for indicating tools: Classes A and D at ±6%, Classes B, C and E at ±6% and ±4% on the same split.
Those percentages apply inside the tool’s specified torque range, which the same clause set defines as running from the lowest marked value upward rather than from zero. What that means for a small figure set on a large wrench, and why the standard makes the tool label the part of the dial below it, is the range clause read on its own.
One line in that clause is worth reading twice. For deciding conformance, the uncertainty of the torque tool and of the measurement device shall not be considered. Deviation and uncertainty are two different quantities here, and the second one is Part 2's separate arithmetic. A certificate that reports one is not reporting the other.
And ±4% on the tool is not ±4% on the joint. VDI 2230 puts torque tightening calibrated on the original joint at ±17–23%, and the ±25% everyone quotes traces to NASA RP-1228 rather than to VDI. Where those numbers come from and what they are actually measuring is how badly your tightening method controls preload. The wrench is the small term.
So wind it down or not
Wind it down. It costs nothing, and the reason that survived the thread is the procedural one rather than the metallurgical one: a wrench at its minimum cannot be used at a stale setting by somebody who was interrupted. That is a real failure and it happens to people who are paying attention.
What the habit does not buy is an interval. The tool is in tolerance because it was calibrated within 12 months or 5 000 cycles and has not been overloaded, repaired or mishandled since. If the honest answer to any of those is unknown, the storage position is not the thing to fix first. And the figure the wrench controls is smaller than most people assume once the joint is included, which is torque and clamp force and a torque spec assumes a friction condition.
This is not one of the six steps. It shows up across them, or after assembly. Where the decisions that lead here were made is in specifying a screw, which sets out the order and why doing it out of order is rework.
Common questions
Does ISO 6789 say to store a torque wrench at its lowest setting?
No. We read both parts of the 2017 edition looking for it. The word storage appears once, in Part 2 clause 4.1, where storage conditions are one of the factors on which the calibration interval is to be chosen, alongside the required maximum permissible measurement error, the frequency of use and the typical load during operation. There is no clause about the setting a tool should be left at. That does not make the habit wrong, it makes it a habit rather than a requirement.
How often does a torque wrench have to be calibrated?
If you operate a control procedure for test devices, torque tools have to be in it and the interval comes from the factors in clause 4.1, adjusted by the results of successive calibrations. If you do not, the standard offers 12 months or 5 000 cycles, whichever comes first, as default values, counted from first use. Separately, calibration is required after an overload greater than the Part 1 overload test value, after a repair, and after any improper handling that could affect performance.
Is the ISO 6789 recalibration interval 24 months?
Not for the wrench. The 24-month figure is the maximum interval for the torque measurement device used to calibrate tools, in Part 2 clause 4.3. It circulates attached to the wrong instrument. The default for the tool itself is 12 months or 5 000 cycles.
We lock our production wrenches at one setting. Is that outside the standard?
It is a class inside it. ISO 6789 classifies setting torque tools as Type II, and Class B is a wrench with fixed adjustment. Part 1s endurance test for Classes B and E runs the 5 000 cycles at the nominal pre-set torque value rather than at the maximum, so the fixed-setting tool is type-tested in exactly the condition it is used in, and has to remain inside its permissible deviation afterwards.
My wrench is certified to plus or minus 4%. Is my preload that accurate?
No, and the gap is large. The plus or minus 4% is the maximum permissible relative deviation of the tool above 10 N·m for Type II classes A, B and C, and the clause specifying it says the uncertainty of the tool and of the measurement device are not even considered when judging conformance. Preload scatter is a property of the method and the joint: VDI 2230 puts torque tightening calibrated on the original joint at plus or minus 17 to 23%. The friction condition does more damage than the wrench does.
References
- ISO 6789-1:2017 — hand torque tools, design and quality conformance testing; clause 4 classification, 5.1.5 and Tables 3 and 4 maximum permissible deviation, 5.1.6 overloading test, 5.1.7 endurance test
- ISO 6789-2:2017 — hand torque tools, calibration and measurement uncertainty; 4.1 calibration during use and the default interval, 4.3 the interval for the measurement device
- VDI 2230 Part 1 — tightening factor for torque control calibrated on the original joint
- NASA RP-1228, Fastener Design Manual — Table VII, the source of the widely quoted ±25% for torque wrenches
Both parts of ISO 6789 were read from the publicly available preview PDFs. The Part 2 preview carries clause 4 in full, which is where the interval and the single mention of storage sit. The Part 1 preview ends part way through clause 5, so clause 4 classification, 5.1.5 with Tables 3 and 4, 5.1.6 and 5.1.7 are quoted from it, but the clause 6 measurement sequence is not, and nothing here should be taken as describing how a calibration is actually performed. The spring creep question is left open deliberately: the two best-supported replies in the source thread qualify each other and we found no published measurement either way, so this page reports what the standard requires rather than what the spring does. The VDI and NASA figures are quoted from the site page linked above, where their provenance is worked through.
Enquiries
If a torque figure has reached us with a tool class or a calibration date attached, send those too. They change what the number means, and they are the two things that usually go missing between the drawing and the line.
Request a quotation
Tell us the part and the quantity. We will come back on feasibility, lead time and price.
Or email us directly sales@tigerfasteners.com