 TIGERFASTENERS
A Power Tool Is Tested on Two Joints, and They Are Twenty Four Times Apart
Someone asked their father, fifty years a craftsman, for a parting piece of wisdom. The answer was four words long and it was about tightening. Three thousand points, three hundred and forty two replies. The son added the honest part underneath: getting the screw torque just right takes skill, experience and a deep understanding of your materials. There is a standard for measuring exactly the thing that makes that hard, and what it measures is not torque.
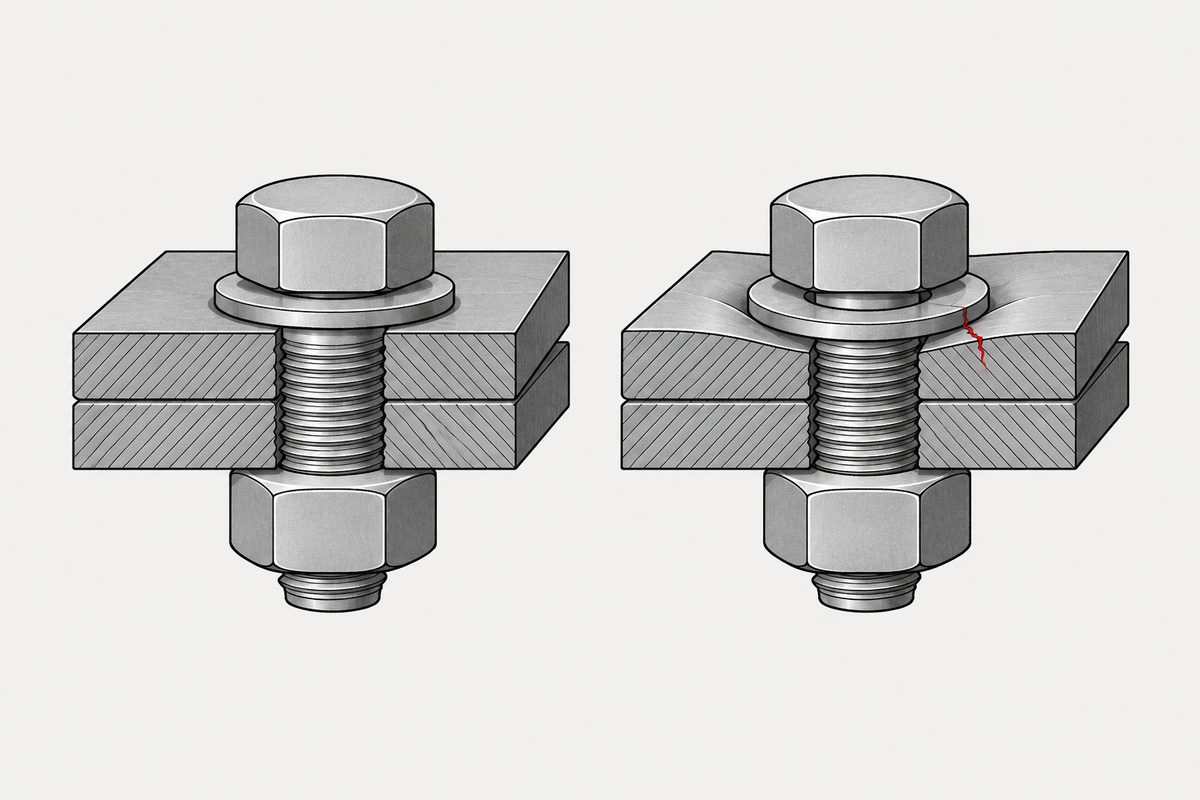
ISO 5393 tests a power assembly tool on two joints. On the high torque-rate joint, torque climbs from a tenth to full over 27 degrees of turn, about 30 degrees from zero. On the low torque-rate joint, the same climb takes not less than 650 degrees, about 720 from zero. Same tool. Same setting. Both joints.
Thirty degrees is a twelfth of a turn. Seven hundred and twenty is two full turns. That is a factor of twenty four, which is our division rather than the standard’s, and it is the reason a number that worked yesterday does not work today.
This page recommends no torque value and gives no tightening advice. It names no tool and no brand. It reads one test method to find out what a tool’s published performance figure actually promises.
Four words
On a woodworking forum, three thousand one hundred and eighty nine points and three hundred and forty two replies, someone reported asking their father, fifty years a picture framer and woodworker, for the wisdom of a career. The answer was “Don’t over-tighten shit.”
The son then wrote the sentence that makes it a real question rather than a joke: “finding the perfect clamping pressure or getting the screw torque just right takes skill, experience, and a deep understanding of your materials”.
A deep understanding of your materials is the part worth chasing, because it is also the variable a standard has to control before it can measure anything at all. We read the post and not its replies, and no forum username appears here.
The joint has a rate, and it is not the tool’s
The standard defines the quantity in one line. Torque rate: the increase in torque with angular displacement while advancing a fastener in a threaded joint, expressed in newton metres per revolution.
Not a property of the driver. A property of what is being tightened. A gasket, a soft wood, a long bolt through a thick stack, all give up angle slowly and the torque rises slowly with it. A hard flat face on a short fastener gives up almost nothing and the torque arrives all at once.
The 1994 edition puts the practical version plainly. On a low torque-rate joint, which it calls a soft joint, tightening is usually accomplished with several revolutions of the fastener. On the high rate joint it happens in a fraction of a revolution, and there the inertia of the tool’s own rotating parts can make the torque actually delivered to the fastener higher than what the same tool delivers on the soft one.
And it says why both are required: the high and low rates “straddle the practical range of conditions which affect the torque output of the tool”. The two joints are not typical. They are the edges.
What gets measured is a spread
Read the scope and notice what the method is for. It provides a method for the measurement of torque repeatability, scatter: over a range of torque rates, over a range of torque adjustment, and over a number of operating cycles. Nowhere is it a method for certifying that a tool delivers a torque.
The reported quantities follow from that. On each joint separately: mean torque, range, standard deviation, the 6s torque scatter, and that scatter as a percentage of the mean. Six sigma here means plus and minus three standard deviations, which the standard says encompasses 99,73 percent of a normally distributed population. Then across the two joints: combined mean torque, mean shift, combined torque scatter, and that as a percentage.
Mean shift is the interesting one. It is defined as the difference in mean torque of the same tool run on two joints of different torque rate at the same setting. The standard has a name for the gap between what your driver does in pine and what it does in steel, and the whole test exists to put a number on it.
The test is twenty five readings on each of the two joints, so fifty per performance test, which is our addition. And one line in the method deserves quoting on its own: “The tool shall be rigidly fixed in the test stand to prevent any influence by the operator.” The published figure is what the tool does with the human taken out.
The headline number is measured on the soft joint
One definition is worth reading twice. Rated torque is the highest mean torque, as defined by the manufacturer, attainable by a tool tested on a low torque-rate joint. The L joint. The one that takes two turns.
So the number on the specification sheet is established at the easy end of the range the standard itself says the tool has to cope with, and then the combined torque scatter tells you how far the other end moves. Both facts come from the same document, and only one of them usually leaves the factory.
The tool most people over-tighten with is out of scope
The scope has an exclusion list, and it is short.
“It is not applicable to: impact or impulse wrenches; ratchet wrenches or wrenches with ratcheting clutches; and other tools which advance fasteners in discontinuous increments, overcoming static friction at each increment.”
The 2017 edition stops there. The 1994 edition finished the same sentence with a reason, and then the reason was dropped: those tools are excluded “in particular because the applied torque of these tools cannot be measured using conventional types of instrumentation”.
Nothing on this page describes what an impact driver does, because the document does not cover them and we are not going to fill the gap with a guess. What the older edition does record is that as of 1994 the ordinary way of measuring torque did not work on them. That is a statement about instrumentation, not about whether the tools are any good.
And checking it afterwards does not measure it either
One more sentence, from the 1994 test method, that goes further than anything about the tools.
“This International Standard recognizes that static, residual torque measurements give poor correlation to joint condition (tension). Therefore, all performance measurements made in accordance with this International Standard shall be taken dynamically during the tightening process.”
Putting a wrench back on a fastener that is already tight measures the torque needed to move it again, and the standard says that correlates poorly with the thing you cared about. Which is why the measurement has to be taken while the joint is being made, and why nobody can settle an argument about a finished joint by re-checking it.
The same suspicion turns up everywhere once you look for it. A structural bolting specification published a torque table in 1951 and withdrew it three years later on evidence of plus or minus forty percent variation, and the federal electrical standard never prints a torque figure at all. Three unrelated documents, one habit: do not trust the number on its own.
What the standard refuses to do
Two limits are stated in the document’s own introduction, and both matter for how any published figure should be read.
- The method is designed to measure performance in a laboratory environment, and “is not intended as a routine in-plant inspection test”
- It “remains a fundamental test procedure, with no attempt to set acceptance criteria”. Any minimum performance requirement is the responsibility of the user
So the standard will tell you how much a tool wanders. It will not tell you how much wander is acceptable for what you are building. That judgement was handed back before the first measurement was taken.
What to take from it
- Torque rate belongs to the joint, not the tool, and is measured in newton metres per revolution
- The two test joints are twenty four times apart: full torque in about a twelfth of a turn on one, about two turns on the other
- The tool is tested on both at the same setting, and the difference between the two means has a name, mean shift
- What the method measures is scatter, reported as a 6s range covering 99,73 percent of readings, not a torque
- Rated torque is established on the soft joint, the easy end of the range
- Twenty five readings on each joint, with the tool rigidly fixed so the operator cannot influence it
- Impact and impulse wrenches are outside the standard. The 1994 edition said the reason was that their applied torque could not be measured with conventional instrumentation; the 2017 edition keeps the exclusion and drops the reason
- Static residual torque correlates poorly with joint condition, so measurements are taken dynamically while tightening
- The standard sets no acceptance criteria. What counts as good enough is left to the user
Fifty years of work came out as four words, and they are better advice than any number would have been. The standard agrees with him in its own way. It never says what the torque should be. It spends fifteen pages measuring how far the same tool, at the same setting, will miss.
This is not one of the six steps. It shows up across them, or after assembly. Where the decisions that lead here were made is in specifying a screw, which sets out the order and why doing it out of order is rework.
Common questions
What does ISO 5393 actually measure?
Torque repeatability, which the standard calls scatter. It provides a method for measuring that scatter over a range of torque rates, over a range of torque adjustment defined by the manufacturer, and over a number of operating cycles. It is a laboratory method and not intended as a routine in-plant inspection test.
What is a torque rate?
The increase in torque with angular displacement while advancing a fastener in a threaded joint, expressed in newton metres per revolution. It is a property of the joint being tightened rather than of the tool doing the tightening.
How different are the two test joints?
In the 1994 edition, the high torque-rate joint reaches full test torque from ten percent over 27 degrees of turn, about 30 degrees from zero. The low torque-rate joint takes not less than 650 degrees, about 720 from zero. That is a twelfth of a turn against two full turns, a factor of twenty four by our division.
Why test on two joints at all?
Because the standard says the high and low rates straddle the practical range of conditions that affect the torque output of a tool. The same tool at the same setting is run on both, and the difference between the two mean torques is reported as mean shift.
Is a tool’s rated torque the most it can deliver?
It is defined as the highest mean torque, as defined by the manufacturer, attainable by a tool tested on a low torque-rate joint. That is the soft joint, the one that takes two turns. The standard also expects the same tool to behave differently on the hard joint, and quantifies that separately.
Does this cover impact drivers?
No. The scope excludes impact or impulse wrenches, ratchet wrenches or wrenches with ratcheting clutches, and other tools that advance fasteners in discontinuous increments. Nothing on this page describes what such a tool does. The 1994 edition gave the reason for the exclusion, that the applied torque of these tools cannot be measured using conventional types of instrumentation; the 2017 edition keeps the exclusion and drops the reason.
Can I check a tightened fastener by putting a torque wrench back on it?
The standard does not recommend it for its own purposes. It states that static, residual torque measurements give poor correlation to joint condition, meaning tension, and therefore requires all its performance measurements to be taken dynamically during the tightening process.
Does the standard say what performance is good enough?
No. Its introduction says it remains a fundamental test procedure with no attempt to set acceptance criteria, and that any minimum performance requirements are the responsibility of the user, to meet the demands of the particular application.
What torque should I use on my screws?
This page does not answer that and gives no tightening advice. What it establishes is why a single setting travels badly between materials: the joint, not the tool, sets how fast torque rises, and the standard that measures tools defines its two reference joints twenty four times apart.
References
- ISO 5393:2017, Rotary tools for threaded fasteners, Performance test method. Third edition, free fifteen page preview reaching printed page 9, with the scope, introduction and full terms and definitions
- ISO 5393:1994, second edition, free nine page preview reaching the test joint requirements, the test method and the evaluation clause
- r/woodworking, where fifty years of a craftsman’s experience came out as four words about tightening
Two free previews were downloaded and read: ISO 5393:2017 (catalogue 63133, fifteen pages, reaching printed page 9) and ISO 5393:1994 (catalogue 11429, nine pages, reaching the evaluation clause). This is the first time this site has used a standard from the power tool committee, and every figure quoted from either edition was checked against a rendered image of the page rather than extracted text. The angular values for the high and low torque-rate joints, 27 and 650 degrees and their totals of 30 and 720, are from the 1994 edition, because the 2017 preview ends before its own test joint clause. The 2017 introduction states that the version includes some changes to the specifications for the test joints and for the test method, and that results obtained using it are not expected to be significantly different from the previous version; that is the document’s wording and we do not assert that the 2017 figures are identical. The following are our own arithmetic, not statements by either edition: that 720 divided by 30 is twenty four and 650 divided by 27 is about the same; that 30 degrees is a twelfth of a turn and 720 is two turns; that twenty five readings on each of two joints is fifty per test; and that the applicable torque range of 0,5 to 2 000 newton metres spans a factor of four thousand. The standard explicitly excludes impact and impulse wrenches, ratchet wrenches and wrenches with ratcheting clutches, so nothing on this page describes the behaviour of such a tool. We recommend no torque value, give no tightening advice, comment on no tool and name no brand. One sentence of the 1994 clause 5.2.1 about the high rate joint is damaged in the scanned original; we have used only the parts that are legible and have not quoted it verbatim. ISO 2787, the EURAMET calibration guideline and Annexes A to G of the 2017 edition have not been read. We read the forum post and not its replies, and no forum username appears on this page.
Enquiries
If an assembly line has a tightening figure on it, the useful thing to send us with the fastener requirement is what the joint is made of and how far the fastener turns while the torque builds. That is the number the tool cares about, and it is the one that decides whether a single setting will survive the move from one part to the next.
Request a quotation
Tell us the part and the quantity. We will come back on feasibility, lead time and price.
Or email us directly sales@tigerfasteners.com