 TIGERFASTENERS
What “inspection passed” actually means
The report says the inspection passed, and there is still a bad screw in the box. That is not necessarily anyone's mistake — “passed” means much less than most people hear.
What a passed sampling inspection actually means is: the sample result did not reach the level at which the plan says to reject the lot. That is weaker than “the lot is good”, and much weaker than “there are no defective parts in it”. The gap between what the report says and what people hear is where most quality disputes start.
None of this excuses a bad part. The specification, the warranty and whatever remedy you agreed all still apply. This page is only about what a sampling result on its own can and cannot establish.
Third in the beginner series, after the decision order and what to send in an enquiry.
What happens after a rejection — concession, rework, repair, regrade — is a separate page, and those words differ from each other more than most people assume.
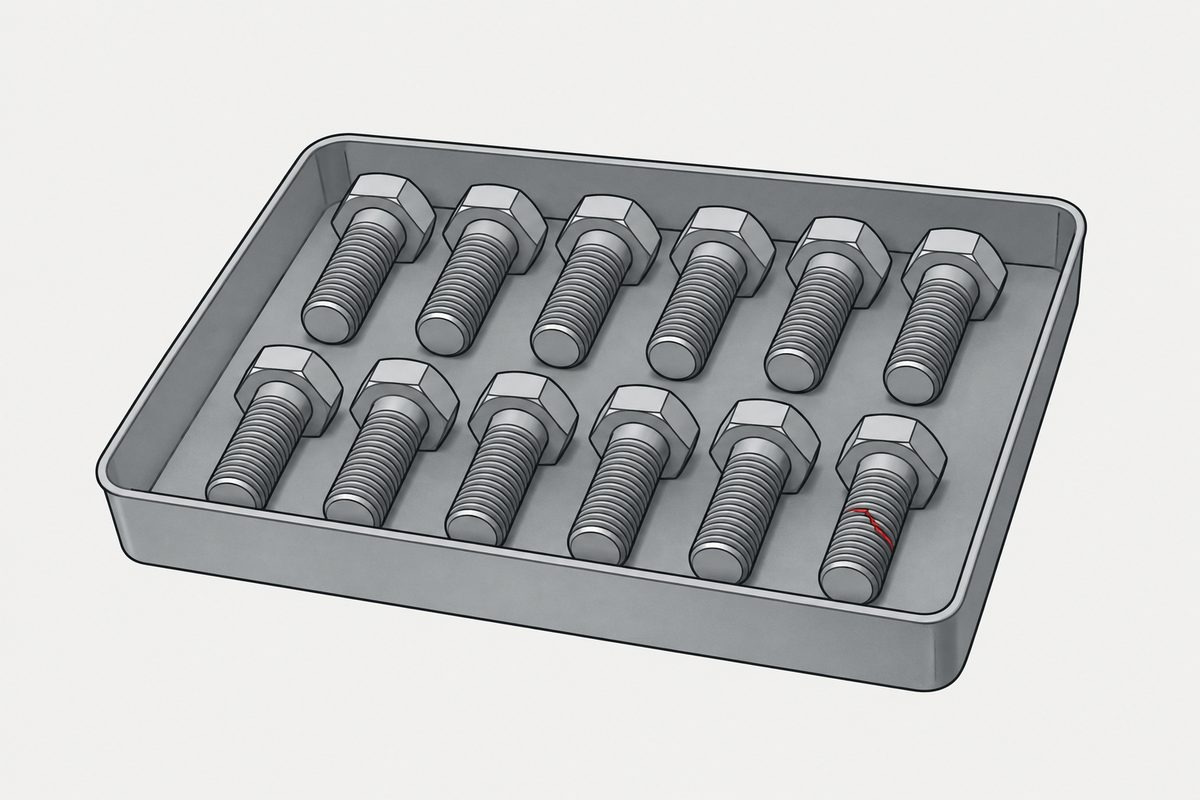
"It passed inspection" sounds like a guarantee
A report comes back with a pass. The obvious reading is that the parts were checked and the parts are good. That reading is what the word is for, and in most conversations it is close enough to true.
It is also why a single bad screw in a passed lot feels like a broken promise rather than an expected outcome. Someone signed the report. Something must have gone wrong.
So it passed inspection — and that says less than it sounds
Sampling inspection works like this: pull some parts out of the batch, check those, and use the result to accept or reject the whole batch. Nobody ever looked at the ones that were not pulled.
So “passed” is a decision, not a measurement. It means the result from the sample — how many defectives turned up in it — did not reach the plan’s rejection criterion.
Random sampling does tell you something real about the batch — it is not guesswork. But it did not measure every part, so it cannot establish that there are no bad ones in there.
And it goes wrong in both directions: good batches sometimes get rejected, and worse ones sometimes get accepted. The odds of each are a property of the sampling plan — choosing the plan means choosing those two risks.
An AQL is not “the defect rate you agreed to”
An AQL is not a permitted defect rate for your batch. This is the single most common misreading, and it produces arguments that neither side can win because the two parties are using the same number to mean different things.
An AQL is an index. The lot-size range and inspection level determine a sample-size code letter; together with the AQL and the current inspection severity, that identifies the applicable sampling plan within the scheme — a plan being a sample size and its acceptance criteria, a scheme being a set of plans plus the rules for switching between them. Its formal meaning is the worst tolerable quality level for a continuing series of lots — a statement about a process over time, not an allowance granted for the delivery in front of you. Reading “AQL 1.0” as “one per cent of my screws may be bad and I agreed to it” is not what the number does.
The plan that comes out of it has a producer's risk: the probability that a lot at a quality level the plan calls acceptable is nonetheless not accepted. That risk is a property of the whole plan — sample size and acceptance criterion included — and cannot be read off the AQL alone.
It also cuts the other way: because producer's risk is not zero, a lot from a process whose long-run average is better than the AQL can still be not accepted. So a single rejection does not by itself prove the process has deteriorated. It is still a result worth investigating, and repeated rejections are a signal rather than noise.
Why 100% inspection is not the escape hatch
The instinct on finding a defect is to demand every part be checked. It helps, and it does not solve it:
- Screening is itself a process with an error rate. Repetitive manual inspection misses things, and the miss rate can rise with volume and fatigue — exactly the conditions fastener quantities create.
- Some characteristics cannot be checked without destroying the part. Ultimate tensile and breaking-torque tests consume the fasteners they are performed on, and many coating-adhesion tests either damage the part or run on representative test pieces. Hydrogen embrittlement is different again: it is managed through process control and, where specified, preload, sustained-load or incremental step-load testing on sampled fasteners or process witness specimens — not established by ordinary incoming inspection — see hydrogen embrittlement and what the document covers.
- Automated sorting sees what it is set up to see. Optical and dimensional sorting is genuinely effective on the features it measures, and blind to the ones it does not, so it does not by itself guarantee zero escapes.
What actually moves the defect rate
Inspection does not by itself improve the process, and it cannot change a lot that has already been made. Its results can and should feed back — triggering tooling changes, process adjustment and corrective action — but the leverage for fewer defects sits upstream of the inspection, and mostly upstream of the order:
- A process with margin. Tooling wears, and on rolled threads die wear or set-up drift can move the pitch diameter before an obvious visual defect appears — which is why in-process gauging matters (rolling versus cutting). A process running near its limits turns ordinary variation into defects; margin reduces that risk rather than eliminating it.
- Specifications that are not fighting each other. Some defects are specification conflicts rather than manufacturing failures — a coating that does not fit the thread allowance (plating and thread tolerance), or a head that cannot be formed at that size (head forming limits).
- Design that makes the failure harmless. Often more effective and more economical than relying on inspection alone, and the only approach that still holds when a defect escapes.
What to agree before the order
| Agree this | Because otherwise |
|---|---|
| Which sampling standard and plan | “AQL 1.0” alone does not define a plan — the standard, inspection level and severity all change it |
| Which characteristics are critical | Without it a cosmetic mark and a missing thread can fall under the same plan and the same acceptance number |
| How the lot is defined | Lot size helps determine the sample-size code letter and can change the sample size, so “one lot” versus “four lots” changes the inspection |
| What happens on rejection | Sort, rework, replace and credit are different costs, and the argument happens when you are already late |
| Whether any defect is unacceptable | If it is, sampling alone is insufficient, and that has to be known before the process is planned |
These are cheaper to agree at enquiry stage than to settle afterwards — what to send in an enquiry covers where they fit. Tolerances are the other half of the same conversation: untoleranced dimensions still need a source, and conforming parts can still fail to assemble (tolerance stack-up).
Common questions
Does AQL 1.0 mean 1% defective parts are allowed in my batch?
No, and this is the most common misreading. An AQL is an index: the lot-size range and inspection level give a sample-size code letter, and with the AQL and current severity that identifies the applicable sampling plan within a scheme. its formal meaning is the worst tolerable quality level for a continuing series of lots. It describes a process over time rather than granting an allowance for the delivery in front of you, and it is not a permitted defect rate for your batch.
If the inspection passed, why did I still find a defective screw?
Because sampling inspection is a decision rule about lots, not a guarantee about parts. Acceptance means the sample result did not reach the plan's rejection criterion. The random sample is genuine statistical evidence about the lot, but it does not measure every item and cannot establish that the lot is defect-free. None of which makes a nonconforming part acceptable — the specification and whatever remedy was agreed still apply.
A lot was rejected. Does that mean the supplier's process got worse?
Not on its own. Producer's risk is not zero, so a lot from a process whose long-run average is better than the AQL can still be not accepted. That said, a rejection is a result worth investigating rather than waving away, and repeated rejections should be treated as a signal worth investigating rather than dismissed as sampling noise.
Would 100% inspection solve it?
It reduces escapes rather than guaranteeing zero. Repetitive manual screening has its own error rate, which can rise with volume and fatigue. Some characteristics cannot be checked without destroying the part — ultimate tensile and breaking-torque tests consume what they test. And automated sorting is effective on the features it measures and blind to the ones it does not.
So what should I do if I cannot tolerate any defect?
Treat sampling as insufficient on its own and change what you rely on. Inspection verifies a lot that already exists; its results can drive corrective action, but the leverage for fewer defects is upstream — a process with margin, specifications that do not conflict with each other, and design that makes the failure harmless if one escapes. Ask what the process does, not only what the inspection found.
What should I actually put on the purchase order?
State the sampling standard and the plan, not just a number — which standard, which inspection level, which AQL, and whether inspection is normal, tightened or reduced. Say how a lot is defined, because lot size helps determine the sample size. Say which characteristics are critical, since those usually deserve a different plan from cosmetic ones. And state what happens on rejection, because that is the term people discover they never agreed on.
Ask us
If a lot was rejected and you want to know whether the plan or the process is the problem, send the inspection report and the plan it was run against. sales@tigerfasteners.com
Request a quotation
Tell us the part and the quantity. We will come back on feasibility, lead time and price.
Or email us directly sales@tigerfasteners.com