 TIGERFASTENERS
ISO 2768-mK on a drawing: what the title block does not tell you
It is not one callout, it is two. The m comes from part 1 and governs linear and angular dimensions; the K comes from part 2 and governs geometrical characteristics. They are separate standards with separate class letters, and neither of them gives you a number until you know how big the feature is. This page is about reading the callout correctly, and about the one question worth asking before a drawing goes out.
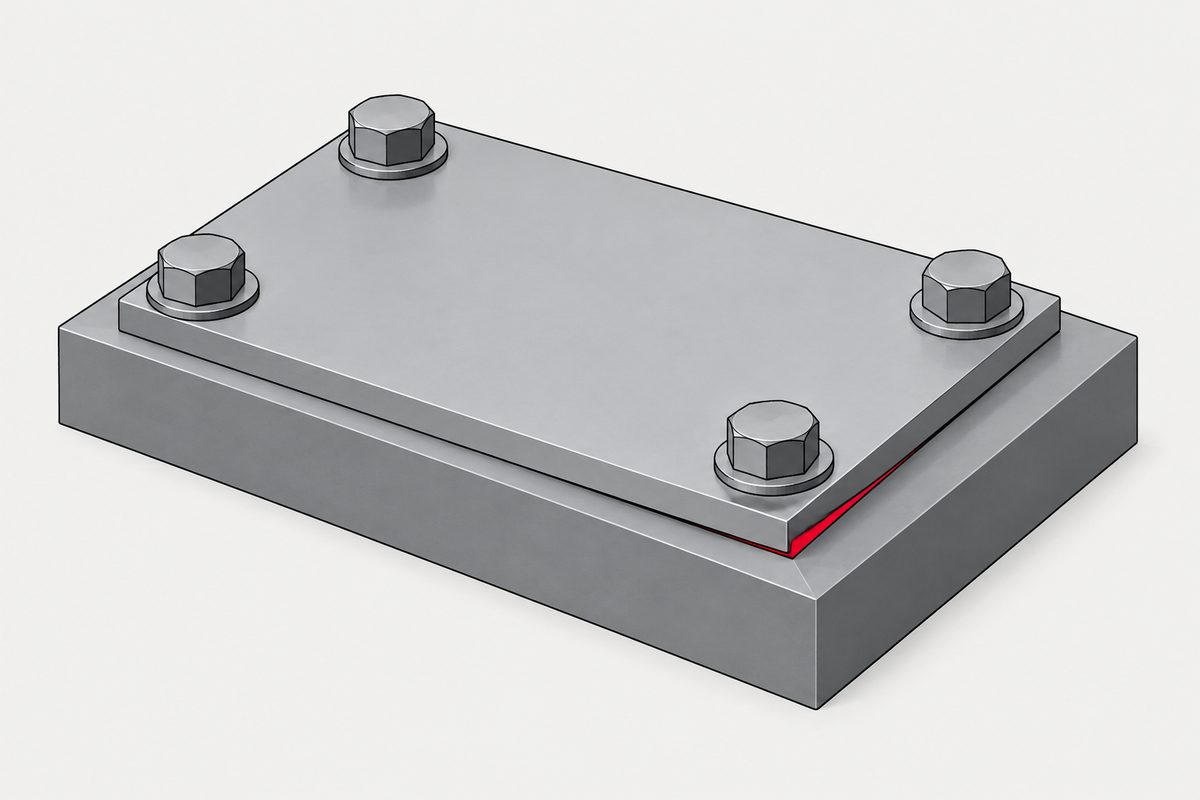
A general tolerance note is supposed to save you work
That is what it is for. Rather than tolerancing every dimension, the title block cites a class and everything unmarked inherits it. One line covers the drawing.
So reading ISO 2768-mK as one setting is the natural interpretation, and for linear dimensions it works. The trouble is that the second letter is not describing the same thing as the first.
So the title block covers it — and half of it is another document
| Half | Governs | Classes |
|---|---|---|
| ISO 2768 part 1 | Linear and angular dimensions | f fine · m medium · c coarse · v very coarse |
| ISO 2768 part 2 | Geometrical: straightness, flatness, perpendicularity, symmetry, run-out | H · K · L |
So 2768-mK is medium on sizes and angles, middle class on geometry. Reading it as a single grade — as though m and K were two digits of one number — is the usual mistake, and it hides the fact that you can specify one without the other. A drawing marked simply ISO 2768-m says nothing about flatness at all.
A class is a row selector, not a number
The most common misreading is treating the class as a tolerance. It is not. Within a class, the permitted deviation widens as the feature gets larger, so the same m permits one thing on a 3 mm dimension and something considerably looser on a 300 mm one. You need three things together to arrive at a value: the class, the type of feature, and the size band it falls in.
Angles are banded by length, not by angle. General angular tolerances are selected by the length of the shorter leg forming the angle — which means two features with the same angle on the same drawing can carry different permitted deviations, purely because one is formed over a shorter distance. This is the part that most often surprises people reading a title block for the first time, and it is why a countersink angle on a small screw is not governed the way the same angle would be on a large plate (how countersink angles are actually measured).
It only fills the gaps
A general tolerance applies to dimensions that carry no individual tolerance of their own. Anything explicitly toleranced uses its own value; the title block covers the rest.
But not every gap. ISO 2768-1 lists what it does not reach, and the exclusions are the ones a dimension chain trips over:
- Dimensions in parentheses — auxiliary or reference values. They are repeated for convenience and are not acceptance dimensions, so there is nothing there to tolerance
- Dimensions in boxes — theoretically exact, or basic, dimensions. Their permitted variation comes from the geometric tolerance that references them, typically position or profile. A boxed 25 does not mean 25 ± 0.3 because the title block says medium
- Dimensions already covered by another general tolerance standard called out on the drawing
The middle one causes real arithmetic errors. Adding a general tolerance onto a boxed dimension puts a number into a stack-up that no drawing ever specified, and it is usually the wrong size in the direction that makes the assembly look safer than it is.
Worth stating plainly, because this is where the two sides of a quotation diverge without noticing. The buyer reads their drawing as fully specified. The supplier reads a title block covering most of it. Both are reading correctly, and the disagreement surfaces at inspection, which is the most expensive place to find it.
Before you rely on the K
Part 1 remains in use for linear and angular general tolerances. Part 2, the geometrical half the H, K and L classes come from, is withdrawn.
Correction, added later. This section previously said the supersession was widely reported but that we had not confirmed it from the source. We have now. ISO’s catalogue entry for ISO 2768-2:1989 gives its status as Withdrawn at stage 95.99 and names ISO 22081:2021 as the document that revised it, and the foreword of ISO 22081 says it cancels and replaces ISO 2768-2:1989. Part 1 is still published, confirmed in 2022, and flagged to be revised. What the replacement changes, including the fact that it does not reach a thread drawn in simplified representation, is on a page of its own. For parts already in production nothing changes, because the drawing names the document that governs it, and that is the document it was inspected against.
The question worth asking instead
Most arguments about title blocks are really arguments about something else: which dimensions actually matter.
A general tolerance class is, by definition, a statement about everything you did not think worth toleranding individually. A supplier reading it literally will hold the whole part to that class — which is often tighter and more expensive than you meant on features nobody cares about, and looser than you meant on the two or three that actually control fit.
Marking the critical characteristics is worth more than any adjustment to the letters in the title block. On fasteners that usually comes down to a small set: the thread, the head seating, and whatever your assembly locates against (what a screw designation does and does not fix, and where the stack-up actually bites).
This page covers step 6, the documentation. The whole order — substrate, thread, head, drive, finish, documentation — and why doing it out of order is rework rather than a tweak, is in specifying a screw.
Frequently asked
What does ISO 2768-mK actually mean?
It is two callouts from two different documents, joined into one string. The m is a tolerance class for linear and angular dimensions, from ISO 2768 part 1, which offers four classes: f fine, m medium, c coarse and v very coarse. The K is a class for geometrical tolerances — straightness, flatness, perpendicularity, symmetry, run-out — from ISO 2768 part 2, which offers three: H, K and L. So mK means medium general tolerances on sizes and angles, plus the middle class of general geometrical tolerances. Reading it as a single grade is the usual mistake.
Why can I not read a tolerance value straight off the callout?
Because the class is not a number, it is a row selector. Within a class, the permitted deviation widens as the feature gets larger, so the same m applies a different tolerance to a 3 mm dimension than to a 300 mm one. Angular tolerances work the same way but are banded by the length of the shorter leg of the angle, not by the angle itself — which is why two features with identical angles on the same drawing can carry different permitted deviations. To get a number you need the class, the feature type, and the size band together.
Does a general tolerance apply to every dimension on the drawing?
It applies to dimensions that carry no individual tolerance of their own. Anything with a stated tolerance uses that instead, and the general tolerance is what fills the gaps. This is worth stating explicitly because it is where the two sides of a quotation most often diverge: the buyer reads the drawing as fully toleranced, the supplier reads a title block covering most of it, and the argument only surfaces at inspection.
Is ISO 2768 still current?
Part 1 is. Part 2 is not: ISO gives its status as Withdrawn at stage 95.99 and names ISO 22081:2021 as the document that revised it, and the foreword of ISO 22081 confirms it cancels and replaces ISO 2768-2:1989. Part 1 is still published, was confirmed in 2022 and is flagged to be revised. So the two halves of an ISO 2768-mK callout now have different statuses. For parts already in production it changes nothing, because the drawing states which document governs.
What should I send a supplier along with the drawing?
Say which dimensions actually matter. A general tolerance class is a statement about everything you did not think worth toleranding individually, and a supplier reading it literally will hold the whole part to that class — which can be tighter and more expensive than you intended, or looser than the two or three features that genuinely control fit. Marking the critical characteristics is worth more than any adjustment to the class in the title block.
Sending us a drawing?
Tell us which two or three features matter and we will tell you what they cost to hold. If the title block is doing work it should not be — a class tight enough to price the whole part up for no functional reason — we would rather say so before quoting than discover it at inspection.
Request a quotation
Tell us the part and the quantity. We will come back on feasibility, lead time and price.
Or email us directly sales@tigerfasteners.com