 TIGERFASTENERS
Two Bolts Hold the Beam Before the Crane Lets Go, and the Rule Never Says Torque
Someone on a structural engineering forum received the wrong anchor rods for a metal building foundation and asked who is allowed to accept them. The design half of that is not ours to answer. The other half is written down in a free federal standard: how many fasteners have to be in place before a crane releases a piece of steel, who may change an anchor rod, and who has to be told in writing. Reading it turned up something the poster would want to know, which is that the section everyone reaches for does not apply to their building type at all.
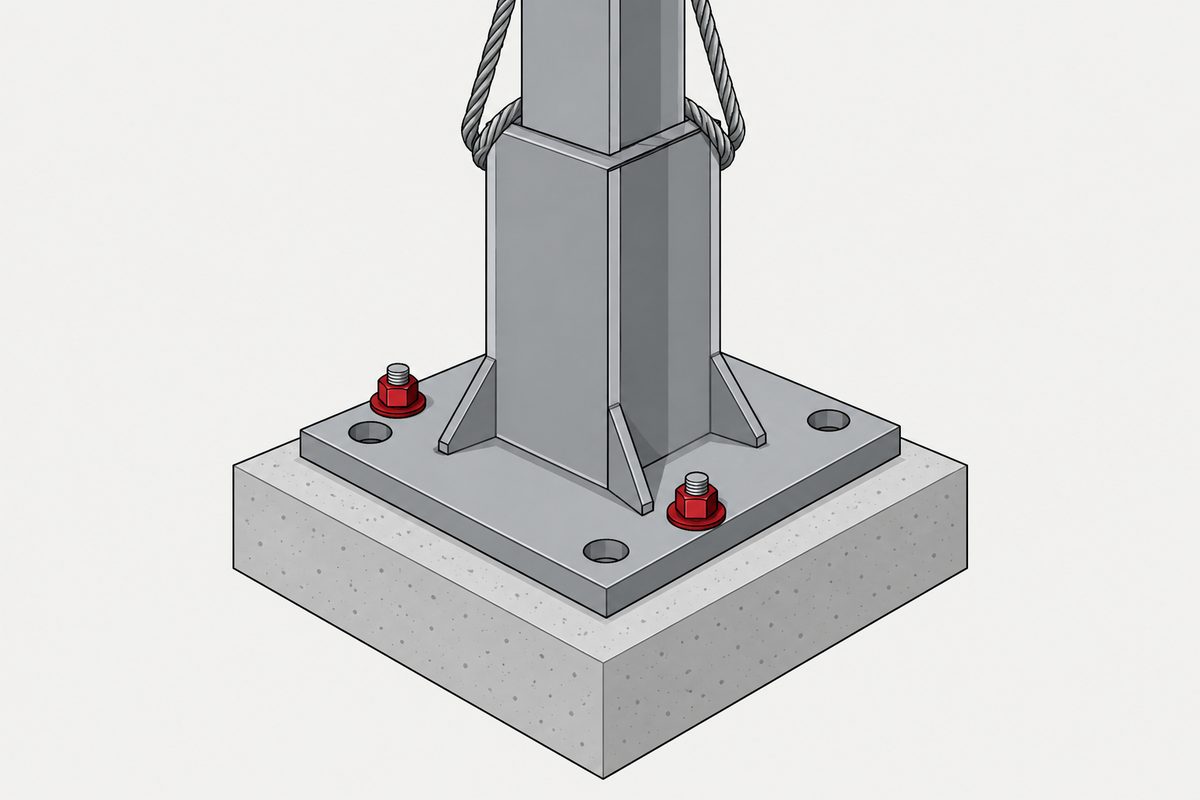
29 CFR 1926.756(a)(1): during the final placing of solid web structural members, “the load shall not be released from the hoisting line until the members are secured with at least two bolts per connection, of the same size and strength as shown in the erection drawings, drawn up wrench-tight or the equivalent as specified by the project structural engineer of record”.
This is a United States workplace safety standard for steel erection. It is not a design code, it does not tell anyone how big a bolt should be, and it is not a rule for a workshop, a vehicle, a machine or a piece of furniture. What it sets is a floor for what has to be holding a piece of steel before a crane stops holding it.
The question that sent us to it
On a structural engineering forum, four points and twenty one replies, someone described a delivery problem on a pre-engineered metal building. The fastener supplier had sent straight galvanised all-thread rods, cut to length and non-returnable, where the foundation plans called for heavy hex headed anchor bolts, with one footing detail showing a plate washer welded to the bolt at the specified embedment. The rod diameters matched the drawings. The poster asked whether an engineer of record would normally accept the substitution with an approved anchorage detail, or require replacement.
We are not going to answer that. It is a design question about one building, and the person who can answer it is named in the post. We give no opinion on the substitution, no anchorage advice, and no supplier is named here. The standard the poster cites for the rod material has not been read by us either, and it appears above only as a description of what the post says.
What is answerable, and free to read, is the shape underneath the question. Who is allowed to change an anchor rod. What has to be written down when someone does. And how much has to be bolted before anybody stands on the result.
The section everyone reaches for
Part 1926 of title 29 of the Code of Federal Regulations is the United States construction safety standard. Its subpart R covers steel erection, in eleven sections. Section 1926.755 is headed Column anchorage and it is about a page long.
Its first requirement is a count. “All columns shall be anchored by a minimum of 4 anchor rods (anchor bolts).” Four, for every column, with no exception written into the sentence.
Then a load case, which is the more interesting half. The anchor rod assembly “including the column-to-base plate weld and the column foundation, shall be designed to resist a minimum eccentric gravity load of 300 pounds (136.2 kg) located 18 inches (.46m) from the extreme outer face of the column in each direction at the top of the column shaft”. Columns are to be set on level finished floors, pre-grouted leveling plates, leveling nuts or shim packs adequate to carry the construction loads, and every column is to be evaluated by a competent person for whether it needs guying or bracing.
And then paragraph (b), which is the part the forum question was really about.
“Anchor rods (anchor bolts) shall not be repaired, replaced or field-modified without the approval of the project structural engineer of record.”
“Prior to the erection of a column, the controlling contractor shall provide written notification to the steel erector if there has been any repair, replacement or modification of the anchor rods (anchor bolts) of that column.”
Two obligations, and the second one is the one that gets forgotten. The engineer’s approval is not the end of it. Somebody else has to be told, on paper, before the column goes up, and that somebody is the crew who will be standing on the steel. The standard defines both of those roles: the engineer of record is the registered, licensed professional whose seal appears on the structural contract documents, and the controlling contractor is the entity with overall responsibility for the project.
And it does not cover a metal building
Section 1926.758 is headed Systems-engineered metal buildings, and its first sentence is the reason this article exists.
“All of the requirements of this subpart apply to the erection of systems-engineered metal buildings except §§ 1926.755 (column anchorage) and 1926.757 (open web steel joists).”
The forum question was about a pre-engineered metal building. Section 1926.755 is the section that was carved out for that building type. What section 1926.758 keeps is the count and nothing else: “Each structural column shall be anchored by a minimum of four anchor rods (anchor bolts).” Four rods survive the carve-out. The engineer approval clause and the written notice clause do not appear again.
That is not a permission and it should not be read as one. All it says is that one federal safety requirement does not reach that building type. It says nothing at all about the contract documents, the building code the project is permitted under, the manufacturer’s erection drawings, or the authority of the engineer whose seal is on the foundation plans. Those are where the answer to the forum question lives, and they are not this document. What the carve-out does tell the poster is that anyone quoting the federal anchor rod rule at them is quoting a section that does not apply to what they are building.
The metal building section also adds something the general one never had. “Rigid frames shall have 50 percent of their bolts or the number of bolts specified by the manufacturer (whichever is greater) installed and tightened on both sides of the web adjacent to each flange before the hoisting equipment is released.”
The ladder of minimum counts
Put the fastener numbers in one place. This list is our reading of the subpart rather than a table in it, and every line is a minimum before the hoisting equipment is released.
- 4 anchor rods for every structural column, stated once in the general section and again in the metal building section
- 2 bolts per connection for a solid web structural member being placed, of the same size and strength as the erection drawings show
- 1 bolt per connection for a solid web member used as diagonal bracing
- 1 bolt with its wrench-tight nut left in the first member where two members share connection holes at a column web, or where girts and eave struts share holes in a metal building, unless a seat or equivalent device is there instead
- 50 percent of the bolts, or the manufacturer’s number, whichever is greater, on a rigid frame, on both sides of the web next to each flange
- More than two on a cantilevered member if a competent person decides more are needed
The fifty percent clause is the only percentage in any of it. It is also the only place where the manufacturer’s number is allowed to push the requirement upward rather than the standard fixing it. Everywhere else the requirement is a small integer and the standard names it outright.
Notice what none of these are. They are not strength checks. Two bolts of the right size drawn up tight is not a claim that the connection is complete, and nothing in the standard says it is. It is a claim about what has to be true in the seconds after a crane stops carrying the load.
The one word it never defines
We downloaded the whole of subpart R and counted words in it. The counts below are ours, not the document’s.
wrench-tight: 4. snug: 0. torque: 0. washer: 0. pretension: 0.
The four occurrences sit in two of the eleven sections. Section 1926.751, which is the definitions section for the whole subpart, does not define wrench-tight. We searched it for the word wrench and found none.
Look at how the four are split. Two of them are followed by or the equivalent as specified by the project structural engineer of record. The other two are the phrase its wrench-tight nut, in the two places where members share connection holes, and there no equivalent is offered at all.
So the one tightness condition the standard demands by name is a condition it does not define, and in the two clauses where it matters most it does not even allow a substitute. That is a defensible way to write a safety rule. It means the number a crew works to comes from the erection drawings and the engineer who sealed them, not from the regulation, and it explains why searching this document for a torque figure returns nothing.
A different document does define a similar sounding condition, and it defines it in terms of a person rather than a number: the full effort of an ironworker using an ordinary spud wrench. That is a design specification rather than a safety standard, it uses a different word, and we are not equating the two. It is simply the nearest thing anyone has written down about what a hand-tight steel connection means.
The same three hundred pounds, twice
One sentence appears twice in subpart R, word for word. Section 1926.755(a)(2) applies it to the anchor rod assembly. Section 1926.756(d) applies it to the column splice. Both require a design capable of resisting a minimum eccentric gravity load of 300 pounds located 18 inches from the extreme outer face of the column, in each direction, at the top of the column shaft.
Our arithmetic on that, not the standard’s: 300 pounds at 18 inches is 5 400 pound inches, or 450 pound feet, in each direction. It is a small number by the standards of a finished structure, and that is the point. It is checking the bare column during erection, not the building.
The part worth carrying away is what the standard puts inside the check. Not the rod. The anchor rod assembly, the column-to-base plate weld and the column foundation, named together in one sentence. The requirement runs through the fastener and out into the concrete on one side and the weld on the other. Which is why an anchor rod change is not a fastener question with a fastener answer, and why the clause that governs it puts a licensed name on the approval rather than a dimension on a drawing. The same idea turns up wherever fasteners are load-bearing: the bolt is not the joint.
What to take from it
- At least two bolts per connection, wrench-tight, before the hoisting line is released, for a solid web member, and of the same size and strength as the erection drawings show
- One bolt is enough for diagonal bracing, and one wrench-tight nut has to stay in the first member where two members share holes
- Four anchor rods per column, in the general section and again for metal buildings
- An anchor rod may not be repaired, replaced or field-modified without the approval of the project structural engineer of record, and the controlling contractor must notify the steel erector in writing before that column is erected
- Both of those anchor rod clauses are in the section that does not apply to systems-engineered metal buildings. That removes one federal requirement. It removes nothing from the contract documents, the building code or the engineer’s authority
- Fifty percent of a rigid frame’s bolts, or the manufacturer’s number if it is larger, before the hoisting equipment is released
- The subpart never says torque, snug, washer or pretension, and never defines wrench-tight. The tightness is handed to the engineer who sealed the drawings
- The 300 pound check includes the weld and the foundation, not just the rod
The forum poster asked what is commonly accepted in practice, and that is a fair question we are not qualified to answer for their building. What the standard offers instead is better than an opinion. It says who owns the decision, it says who has to be told, and it says what has to be holding before anyone climbs on. On a metal building it says two of those three somewhere else.
The same public interface carries a rule from a different industry that goes further and sets a number for how much a bolt may lose after installation: seventy percent of a specified minimum, and fifty where the plate bears against wood.
This is not one of the six steps. It shows up across them, or after assembly. Where the decisions that lead here were made is in specifying a screw, which sets out the order and why doing it out of order is rework.
Common questions
How many bolts have to be in a connection before the crane releases the load?
For a solid web structural member being finally placed, 29 CFR 1926.756(a)(1) requires at least two bolts per connection, of the same size and strength shown in the erection drawings, drawn up wrench-tight or the equivalent as specified by the project structural engineer of record. A solid web member used as diagonal bracing needs at least one bolt per connection on the same terms.
How many anchor rods does a column need?
A minimum of four. Section 1926.755(a)(1) states it for columns generally and section 1926.758(b) states it again for systems-engineered metal buildings, which are otherwise exempt from 1926.755.
Can an anchor rod be modified in the field?
Section 1926.755(b)(1) says anchor rods shall not be repaired, replaced or field-modified without the approval of the project structural engineer of record, and 1926.755(b)(2) requires the controlling contractor to give the steel erector written notification before that column is erected. Note that this whole section does not apply to systems-engineered metal buildings.
Does that rule apply to a pre-engineered metal building?
Section 1926.758(a) says all requirements of the subpart apply to systems-engineered metal buildings except 1926.755 and 1926.757. So the column anchorage section, including both anchor rod change clauses, is carved out. Only the four rod minimum is restated. That removes a federal safety requirement and nothing else: the contract documents, the building code and the sealed foundation design still govern.
What torque does the standard require?
None. The word torque does not appear anywhere in subpart R, and neither does snug, washer or pretension. That is our count of the full text. The standard requires the connection to be drawn up wrench-tight, or the equivalent as specified by the project structural engineer of record.
What does wrench-tight mean?
The standard does not say. The word appears four times and the definitions section, 1926.751, does not define it. Two of the four occurrences allow an equivalent specified by the project structural engineer of record; the other two, both about members sharing connection holes, offer no equivalent. In practice the definition comes from the erection drawings and the engineer who sealed them.
What is the 300 pound load about?
It is an erection stability check. The anchor rod assembly, including the column-to-base plate weld and the column foundation, must resist a minimum eccentric gravity load of 300 pounds located 18 inches from the extreme outer face of the column in each direction at the top of the column shaft. That is 5,400 pound inches, or 450 pound feet, by our arithmetic. The identical sentence applies to column splices in 1926.756(d).
Does this standard tell me what size bolt to use?
No. It is a workplace safety standard for construction in the United States, not a design code. It refers the size and strength question to the erection drawings and the project structural engineer of record every time it comes up.
Is a rigid frame treated differently?
Yes. Section 1926.758(c) requires 50 percent of a rigid frame’s bolts, or the number specified by the manufacturer if that is greater, to be installed and tightened on both sides of the web adjacent to each flange before the hoisting equipment is released. It is the only percentage in the subpart and the only place a manufacturer’s number can raise the requirement.
References
- 29 CFR part 1926 subpart R, Steel erection. Downloaded in full from the Electronic Code of Federal Regulations, edition of 27 August 2026
- 29 CFR 1926.755, Column anchorage
- 29 CFR 1926.756, Beams and columns
- 29 CFR 1926.758, Systems-engineered metal buildings
- r/StructuralEngineering, where a delivery of the wrong anchor rods raised the question of who may accept them
Subpart R of 29 CFR part 1926 was downloaded in full from the Electronic Code of Federal Regulations through its versioner interface, the edition dated 27 August 2026, and sections 1926.755, 1926.756, 1926.758 and the definitions in 1926.751 were read in full. This is a United States occupational safety standard for construction work. It is not a design code, it binds no site outside the United States, and nothing on this page is a rule for a workshop, a vehicle, a machine or a piece of furniture. This site reached the eCFR by the same route used for a question about aviation approval; the document and the subject are different and nothing from that page is repeated here. The following are our own searching and counting, not statements by the standard: that wrench-tight appears four times in the subpart and wrench tight, snug, torque, washer and pretension appear zero times; that those four occurrences fall in two of the subpart’s eleven sections; that two of them carry the engineer of record equivalence and two do not; the ladder of minimum counts assembled in one list; and the arithmetic that 300 pounds at 18 inches is 5,400 pound inches or 450 pound feet. The exemption in 1926.758(a) removes one federal safety requirement from systems-engineered metal buildings. It does not remove the contract documents, the building code the project is permitted under, the manufacturer’s erection drawings, or the authority of the engineer whose seal is on the foundation plans, and it must not be read as permission to change an anchor rod. We give no opinion on the substitution described in the forum post, no anchorage design advice of any kind, and we name no supplier or manufacturer. The rod material standard named in that post has not been read by us, and neither have the concrete anchorage or steel design specifications that would actually govern the question. Sections 1926.753, 1926.754, 1926.757 and the fall protection, falling object and training sections were searched but not analysed, and nothing from them is quoted. We read the forum post and not its replies, and no forum username appears on this page. What snug tightening means in a design specification is covered on an earlier page and uses a different word from a different document; the two are not equated here.
Enquiries
If an erection drawing or a foundation plan puts a fastener requirement on us, the useful thing to send is the requirement itself: the size, the strength grade, the standard it is called out to, and who has to approve a change. Send us that rather than a description, and we will tell you what we can supply against it and what we would need in writing first.
Request a quotation
Tell us the part and the quantity. We will come back on feasibility, lead time and price.
Or email us directly sales@tigerfasteners.com