 TIGERFASTENERS
Two Marks Are Both Called Cracks, and the Standard Bans One at Any Size
Somebody on r/DIY had screws snap off inside plaster walls, from two different products by two different companies, having drilled pilot holes each time. The question they asked is the one everybody eventually asks: am I doing something wrong, or are companies just putting cheap screws in the box? The thread voted for cheap screws, at 196 points. The poster came round to thinking their pilot holes had been too small. Both verdicts are reasonable and neither can be checked, because nobody in a hundred and sixteen comments named a document. There is one, and what it says about the word defect is stranger than either side assumed.
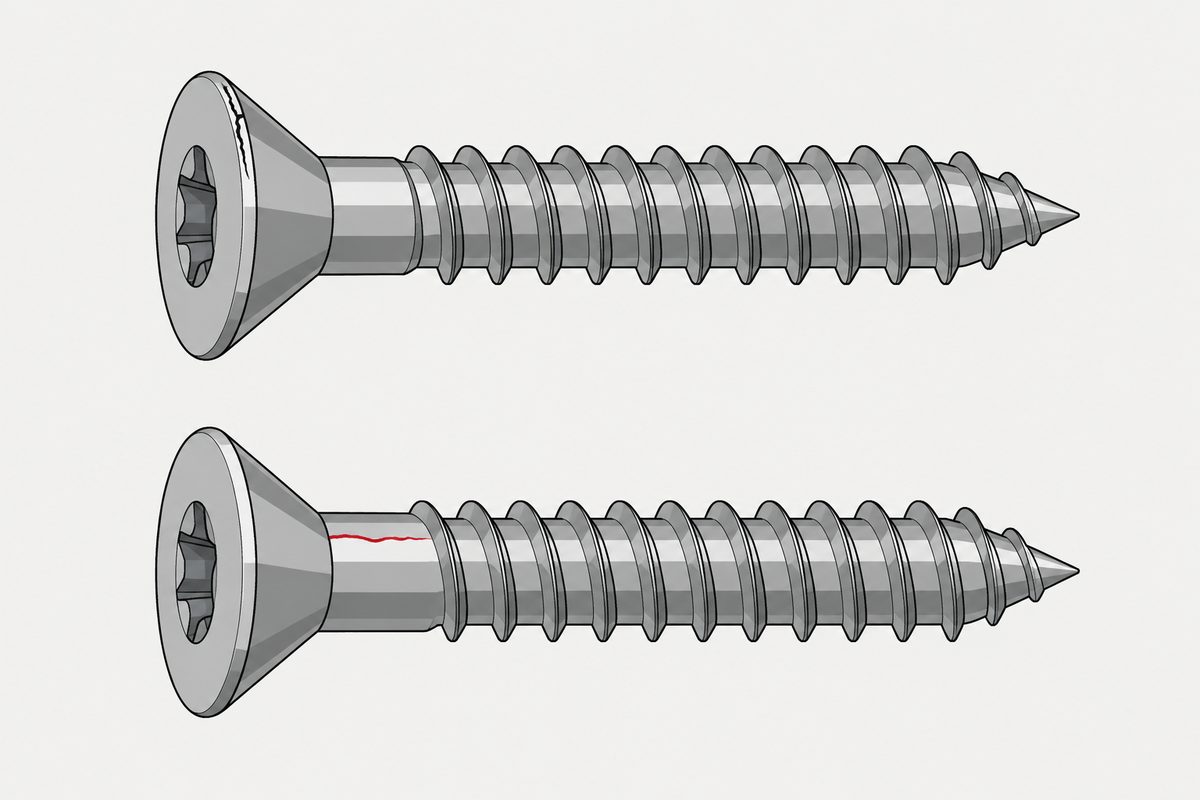
A quench crack of any depth, any length, in any location is not permitted. A forging crack is permitted up to a length of one nominal thread diameter. Both are called cracks by the same standard on the same page. What separates them is not how big they are but where they came from, which means the question is this crack acceptable cannot be answered with a ruler.
The document is ISO 6157-1:1988, Fasteners, Surface discontinuities, Part 1. It is a first edition from 1988 and it is still listed as a confirmed International Standard, which is worth noting before anybody dismisses the date. It does one job: it names each kind of mark that turns up on a bolt, says what causes it, and gives a limit.
Before the limits, the sentence that governs all of them. Clause 1.3 says that where the permissible limits occur, the minimum values for the mechanical and functional properties specified in ISO 898-1 should still be met. So permitted never means allowed to be weaker. It means the flaw is expected to be there and the numbers are expected to hold anyway.
The two cracks
The standard defines a crack as a clean, crystalline fracture passing through or across the grain boundaries, normally caused by overstressing the metal during forging or other forming operations, or during heat treatment. Then it splits the word in two.
| Quench crack | Forging crack | |
|---|---|---|
| Cause | Hardening, from excessively high thermal and transformation stresses | The cut-off or forging operation |
| Where | Anywhere; the standard illustrates the head top, the corner of the head, the washer face, the fillet and the thread root | The top of the head, and the raised periphery of indented heads |
| Appearance | Usually an irregular and erratic course across the surface | — |
| Limit | Any depth, any length, any location: not permitted | Length l < d; depth or width b ≤ 0,04 d |
On an M10 that forging crack limit is a mark up to ten millimetres long and up to four tenths of a millimetre deep, sitting on the top of the head, and it conforms. A quench crack a fraction of that size, in the same place, does not.
The standard also gives a field clue for telling them apart, and it is worth having: where parts have been subjected to significant reheating, cracks are usually discoloured by scale. That is the only observational help it offers on the question, and the rest of the distinction lives in the process rather than on the part.
The rest of the vocabulary, with its numbers
Everything below uses d for the nominal thread diameter and d1 for the head or flange diameter.
| Name | What it is | Limit |
|---|---|---|
| Forging burst | Opens during forging on the flats or corners of a head, or at the periphery of a flanged or circular head | On a hexagon head, must not extend into the crown circle on the top face or into the underhead bearing surface, and one at the intersection of two wrenching flats must not reduce the width across corners below the specified minimum. On flanges and circular heads, width 0,08 d1 for a single burst, 0,04 d1 where there are two or more, one of which may reach 0,08 d1 |
| Shear burst | The same family, running at roughly 45 degrees to the product axis | The same limits as forging bursts |
| Seam or lap | A narrow straight or smoothly curved line running lengthways on the thread, shank or head. The standard says these are inherent in the raw material | Permissible depth 0,03 d, and if it reaches the head, the burst limits apply |
| Void | A shallow pocket where metal did not fill during forging, often from a chip pressed in or from rust on the raw material | Depth h ≤ 0,02 d, and 0,25 mm maximum. A limit on the combined area of all voids on the bearing face also exists and was not legible in our copy |
| Fold | Metal doubled over on itself during forging | Exterior corners: permissible. Interior corners at or below the bearing surface: not permissible unless specifically allowed |
| Tool mark | Shallow grooves left by tooling moving over the surface | Where produced by machining in the shank, fillet or bearing surface, must not exceed a surface roughness of 3,2 µm tested to ISO 468 |
Two of those rows repay a second look. The seam and lap entry says outright that these come in with the wire and are not the forger’s doing, which is the same point our page on what rolling cannot fix makes from the other end: a seam in bad wire gets rolled into the thread along with everything else. And the hexagon burst limit turns on the width across corners not dropping below its minimum, which is the second column of the table behind your spanner size, and the reason that column is tabulated at all.
Which brings us back to the box of screws
Now read the scope, which is the first thing in the document and the last thing anyone checks. It applies to bolts, screws and studs with nominal thread diameters 5 mm and larger, product grades A and B, and property classes up to and including 10.9, unless a product standard says otherwise or the parties agree otherwise.
The screws that come taped to a child gate are outside that on the first gate alone, most of the time, before anyone argues about the other two. Which means the thread was asking a question that has no document behind it. There is no permitted-flaw table for those screws, so are they defective cannot be settled, in either direction, by anybody. That is the same structural situation as a finish argued about with no agreed sample: not a disagreement about the facts, but a disagreement with no place to look them up.
And clause 1.2 says what to do when it matters. If the application needs surface discontinuities more closely controlled, it should be specified in the product standard, or the purchaser shall specify the applicable limits in the inquiry and the purchase order. Tighter limits for special requirements such as automatic assembly are in ISO 6157-3, which we have not read and quote nothing from.
What this page is not going to tell you
It will not say whether those particular screws were defective. Nothing in this document diagnoses a screw that snapped in service, and the two candidate explanations in that thread both live somewhere else. The top comment’s advice was to drill the pilot at the diameter of the screw minus the threads, which is a plain-language way of saying the root diameter, and it is exactly the diameter the published pilot rule is keyed to, with a percentage that changes with the species. The poster’s own conclusion, that the pilots were too small, is the same page.
What the standard does do is take the word defect away from the eye and give it to the process. A mark you can see and measure may be permitted; a smaller one you can barely find may not be. If you want that judgement to be available to you rather than to the manufacturer alone, the way to get it is the boring one, and it is written in the standard: put the reference on the order.
This page covers step 6, the documentation. The whole order is substrate, thread, head, drive, finish, documentation, and why doing it out of order is rework rather than a tweak is in specifying a screw.
Common questions
Is a crack in a bolt head always a defect?
Not according to the standard that defines them. ISO 6157-1 separates quench cracks, which arise in hardening and are not permitted at any depth, any length or in any location, from forging cracks, which arise in the cut-off or forging operation and are permitted up to a length of one nominal thread diameter with a depth or width up to 0,04 of that diameter. The two are sorted by origin, not by size, so measuring the mark does not answer the question.
How can I tell a quench crack from a forging crack?
The standard gives one observational clue and otherwise puts the distinction in the process. It says a quench crack usually follows an irregular and erratic course on the surface, and that where parts have been subjected to significant reheating, cracks are usually discoloured by scale. Forging cracks are located on the top of the head, and on the raised periphery of indented heads. Beyond that the difference is in how the part was made rather than in what the mark looks like.
What is a seam or a lap, and is it allowed?
A narrow straight or smoothly curved line running lengthways along the thread, shank or head. ISO 6157-1 says seams and laps are inherent in the raw material the fastener is made from, rather than something the forging introduced, and permits them to a depth of 0,03 of the nominal thread diameter. If a seam runs up into the head it has to meet the limits set for bursts instead.
Does the standard apply to the screws that come in a flat-pack box?
Usually not, and the first line of the scope is why. ISO 6157-1 applies to bolts, screws and studs of nominal thread diameter 5 mm and larger, in product grades A and B, and property classes up to and including 10.9. A small screw packed with a fixture typically falls outside on diameter alone. That does not make it a bad screw; it means there is no permitted-flaw table to appeal to, so the question of whether it is defective has no document behind it.
If a flaw is permitted, is the bolt weaker?
The standard says it should not be. Clause 1.3 states that where the permissible limits for surface discontinuities occur, the minimum values for the mechanical and functional properties specified in ISO 898-1 should still be met. So the limits are drawn where the flaw is expected to be present and the strength numbers are expected to hold anyway, rather than as a tolerated reduction.
How do I get tighter control on surface flaws?
By asking for it in writing. Clause 1.2 says that when the engineering requirements of the application need surface discontinuities more closely controlled, it should be specified in the respective product standard, or the purchaser shall specify the applicable limits in the inquiry and the purchase order. Limits for special requirements such as automatic assembly are in ISO 6157-3, a separate part.
References
- ISO 6157-1:1988 — Fasteners, surface discontinuities, part 1, bolts, screws and studs for general requirements. Clauses 1.1 to 1.3 and clause 3, read from the public preview
- r/DIY — the thread this began in, including the top comment on hardware supplied with products and the poster’s own conclusion about pilot holes
ISO 6157-1:1988 was read from the publicly available preview, which carries the document through clause 3.5, and every limit quoted above is from that text. The catalogue entry was confirmed separately on the ISO site, where it stands at stage 90.93, international standard confirmed, despite the 1988 date. The limit on the combined area of voids on the bearing face was not legible in our copy and is deliberately not quoted, and the roughness parameter symbol in the tool mark clause did not survive either, so the value is given without naming which parameter it is. The preview ends at clause 3.5, so anything after it was not read. No limit from ISO 6157-3 appears here, because we have not read that part. This page does not diagnose the screws in the source thread and takes no position on whether they were defective; the pilot hole and parent material side of that question is on our earlier pages and is not restated. No claim is made about the property class or product grade of any screw supplied with a consumer product, and the figures in the standard are described rather than reproduced.
Enquiries
If the surface condition of a fastener matters to your process, say so on the order rather than at incoming inspection, and name the standard you want applied. That is the difference between a judgement you can make and one you can only dispute.
Request a quotation
Tell us the part and the quantity. We will come back on feasibility, lead time and price.
Or email us directly sales@tigerfasteners.com