 TIGERFASTENERS
The Dowel Pin Standard Has No Hole In It
Someone designing with 3 mm dowel pins went looking for the hole tolerance and could not find it. The reply that got the most votes was H7, which is good advice. The reply he wrote underneath is the reason this page exists: he had looked at fits charts, and almost none of them contain the m6 fit. He was not missing a chart. He was looking for something the pin standard does not contain.
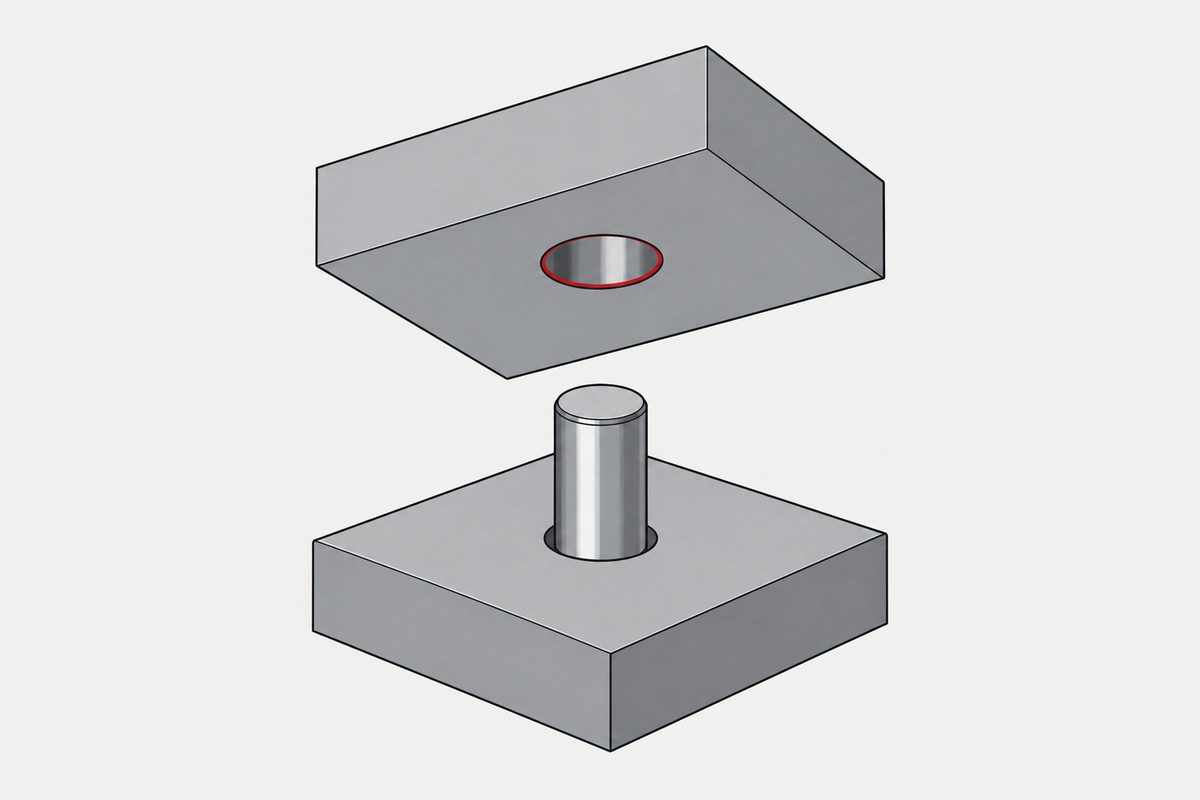
What the two dowel pin standards actually contain
Solid parallel pins come under two International Standards, split by whether the pin is hardened. Both are short documents. Here is the whole of what they say about the diameter:
| ISO 8734, hardened | ISO 2338, unhardened | |
|---|---|---|
| Diameter tolerance class | m6, and only m6 | m6 or h8, your choice |
| Designation example | Parallel pin ISO 8734 – 6 × 30 – A – St | Parallel pin ISO 2338 – 6 m6 × 30 – St |
| Surface roughness | Ra ≤ 0,8 µm | Ra ≤ 0,8 at m6; Ra ≤ 1,6 at h8 |
| Types | A through hardened, B case hardened, C1 martensitic stainless | Steel, or austenitic stainless |
The designation line is worth a second look, because the two standards disagree about it in a way that tells you something. ISO 2338 puts the tolerance class inside the part number, because there are two and you have to pick. ISO 8734 leaves it out entirely, because there is only one. If you order a hardened dowel pin, the diameter class is not a field you can fill in. It arrives m6 whether that suits your joint or not.
The word that never appears
We searched both preview documents for the words a designer would go looking for. hole: 0. bore: 0. fit: 0. reamer: 0. H7: 0. assembly: 0. press: 0. Neither standard mentions the thing the pin goes into.
That is not an oversight of the preview. Both are short: ISO 8734 is priced on four pages and ISO 2338 on three, and the previews carry the dimension table, the requirements table and the designation clause, which is most of the document. What they specify is a manufactured part. Diameter, chamfer, length, hardness, surface roughness, and the sampling plan for accepting a delivery, which is handed to ISO 3269. All of that describes the thing in the box.
Read the question the thread was asking against that list. Nothing in it can be answered by a document that specifies the pin, because the fit is a property of two parts and the standard only owns one of them.
And the standard sitting next to it does give you the hole
This is where the gap becomes interesting rather than merely inconvenient. Spring pins, the hollow ones with the seam down the side, are covered by ISO 8752, and that standard spends a clause on installation. It says the hole shall be equal to the nominal diameter of the pin, to tolerance class H12. One sentence, no chart, no calculation, and the design is done.
Same product family, same committee, opposite treatment. The reason is not carelessness. A spring pin creates its own interference by being oversize and closing as it enters, so the standard can name a hole because the hole is not carrying the design decision. A solid dowel pin has no such mechanism. Whatever interference exists is the difference between two ground surfaces, and the standard cannot name it without knowing what the joint is for. What the spring pin standard does with that freedom, including the clause about the slot still being open at the small end of the hole tolerance, is only one of those pins has a rated shear load.
So where does H7 come from, and how wide is the window
H7 is a real convention and the people recommending it are not guessing. The reason given on the thread was tooling: an average shop stocks many more H7 reamers than anything else, so a pin class chosen to work against H7 is a pin class that can be fitted anywhere. Why the hole is the fixed side of that arrangement in the first place is why fits are hole basis.
What is worth knowing is how much room the convention leaves. ISO 286-2 tabulates the standard tolerance grades, and at the sizes dowel pins are usually used at they are small numbers with a large consequence:
| Nominal size step | IT6, the pin’s grade | IT7, the hole’s grade | Combined width |
|---|---|---|---|
| up to and including 3 mm | 6 µm | 10 µm | 16 µm |
| over 3 up to and including 6 mm | 8 µm | 12 µm | 20 µm |
| over 6 up to and including 10 mm | 9 µm | 15 µm | 24 µm |
At the 3 mm pin the original poster was using, the two tolerance intervals add up to sixteen micrometres of uncertainty about a fit that people describe as a press fit or a slip fit as though those were the two available outcomes. Where in that window a given pair of parts lands is not something either standard undertakes to control, and a fit whose intervals overlap can come out either way, which is what a transition fit is rather than a compromise. The worked case, with limit deviations from ISO 286-2 at 8 mm, is on the same page.
There is one more thing the fit system does not undertake. ISO 286-1 says in its scope that it defines the terminology for fits between two features of size without constraints of orientation and location. So even after the hole tolerance is settled, the standard has said nothing about where the hole is, and location is the entire job a dowel pin was brought in to do. That half of the problem is screws cannot locate, and what to use instead.
The other quantity that is missing is force
The second thread was a quarter-inch steel pin going into an aluminium part, and the engineer doing it wanted the press force so he could check the pin against buckling. He got a negative interference pressure and assumed he had made a mistake. He had, and it is an instructive one: the term he had entered too small was the outside diameter of the part containing the hole. Pressing a pin into a thin sleeve and pressing the same pin into a thick plate are different joints, and the material standing around the hole is a term in the answer.
No fits table contains that term. A fit is a relationship between two dimensions; the force is a relationship between two elastic bodies, and the second question needs the first one answered plus information the tolerance system never collected. This is the same shape as several other numbers on this site that people expect a fastener standard to supply and it does not, worked through in a working load limit is an authorisation, not a prediction.
The practical replies on that thread were better than the calculation. Support a slender pin with a guide sleeve rather than pushing on its end, which also sets the insertion depth. Expect the aluminium hole to give up before the steel pin buckles. And if the interference is genuinely tight, warm the part or chill the pin, which works particularly well in aluminium because its expansion coefficient is roughly double that of steel.
The clause that hands the question back to you
ISO 2338 carries a footnote under its dimension table which reads, in full, that other tolerances are as agreed between customer and supplier. That is the standard saying out loud what the absence of a hole clause implies. The diameter class is a default, not a limit, and a pin outside the two published classes is a purchasing conversation rather than a special.
The same table carries one more line that catches people. All tolerances apply prior to the application of a plating or coating. A zinc-plated pin ordered as m6 was m6 before the plating went on, and the coating thickness is added to a diameter that was already at the top of its band as often as not. If the drawing wants m6 on the finished part, that has to be said. The same trap on threads, where it is better documented, is plating eats the thread tolerance; what plating does to a hardened pin for a different reason is in the pin page.
This is not one of the six steps. It shows up across them, or after assembly. Where the decisions that lead here were made is in specifying a screw, which sets out the order and why doing it out of order is rework.
Common questions
What hole tolerance should I use for an m6 dowel pin?
Neither ISO 8734 nor ISO 2338 says. The words hole, bore, fit and reamer do not appear in either preview document; they specify the pin and stop. H7 is the widely used convention and the reason usually given is tooling, since a shop stocks far more H7 reamers than anything else. What is worth knowing before adopting it is the size of the window: at a 3 mm pin the IT6 interval on the pin is 6 micrometres and the IT7 interval on the hole is 10, so sixteen micrometres of the result is not controlled by either specification.
Does any pin standard specify the hole?
Yes, one does. ISO 8752, for slotted spring pins, states that the hole shall be equal to the nominal diameter of the pin at tolerance class H12. That standard can name a hole because a spring pin generates its own interference by being oversize and closing as it enters, so the hole is not carrying the design decision. A solid dowel pin has no such mechanism, and the interference is whatever the difference between two ground surfaces turns out to be.
Why do dowel pins come in m6?
The standards do not give a reason. ISO 8734 tabulates m6 as the only diameter class and does not even carry it in the designation, and ISO 2338 offers m6 or h8 and does carry it. The explanation offered on the source thread is that m6 is the class that works against H7, which is the hole tolerance a machine shop is already tooled for. That is a plausible account of a convention rather than something either document states.
Can I order a dowel pin in a different diameter tolerance?
ISO 2338 answers this directly in a footnote to its dimension table: other tolerances are as agreed between customer and supplier. So a class outside the published ones is a purchasing conversation, not a special part. Ask early, because it changes which suppliers can quote it and how the pin is inspected on arrival.
Does plating change the diameter class of a pin?
It changes the diameter, and ISO 2338 says which side of the process the tolerance applies to: all tolerances apply prior to the application of a plating or coating. A pin ordered as m6 and then zinc plated was m6 before the coating and is larger afterwards by whatever the coating thickness turned out to be. If the finished diameter has to meet a class, the drawing has to say so rather than assume it.
References
- ISO 8734:1997 — parallel pins of hardened steel and martensitic stainless steel (dowel pins); Table 1 diameter tolerance class, Table 2 requirements, clause 5 designation
- ISO 2338:1997 — parallel pins of unhardened steel and austenitic stainless steel; Table 1 and its footnote on other tolerances, the surface finish clause on tolerances prior to coating, clause 5 designation
- ISO 8752:2009 — spring-type straight pins, slotted, heavy duty; the installation clause naming the hole at H12
- ISO 286-1:2010 — ISO code system for tolerances on linear sizes; clause 1 scope, fits defined without constraints of orientation and location
- ISO 286-2:2010 — tables of standard tolerance classes and limit deviations; Table 1, values of standard tolerance grades
- ISO 3269 — fasteners, acceptance inspection; the procedure both pin standards hand acceptance to
- r/MechanicalEngineering — dowel pins, hole tolerances for slip and press fit
- r/MechanicalEngineering — calculating the required force to press fit a dowel pin
ISO 8734:1997 and ISO 2338:1997 were read from the publicly available preview PDFs. Both are short documents, priced on four and three pages, and the previews carry the dimension table, the requirements table and the designation clause. The word counts quoted above are counts over those preview files, so the honest statement is that these words do not appear in the preview rather than that they appear nowhere in the purchased document. The ISO 8752 hole clause is quoted from our earlier page, which read it from that standard’s own preview. The ISO 286-2 preview carries Table 1, the standard tolerance grades, in full, which is where the IT6 and IT7 values come from; it stops before the limit deviation tables for H and m, and the ISO 286-1 preview stops part way through clause 3, so this page quotes no limit deviations for m6 or H7 and points instead to our earlier page, which sourced its worked row from ISO 286-2. ISO 2338 and both parts of ISO 286 are named without catalogue links because we could not confirm their numbers against a second source, and this site has published a wrong one before. No press force calculation is given: we did not find a freely readable primary document stating the thick-walled cylinder result, so what is reported here is the missing term rather than the equation.
Enquiries
If dowel pins are part of an enquiry, tell us the hole you are cutting as well as the pin you want. The two published diameter classes are a default rather than a limit, and ISO 2338 says in a footnote that other tolerances are a matter of agreement. Whether the pins will be plated is worth saying at the same time, because the class is met before the coating goes on.
Request a quotation
Tell us the part and the quantity. We will come back on feasibility, lead time and price.
Or email us directly sales@tigerfasteners.com