 TIGERFASTENERS
The Set Screw Standard Never Mentions the Shaft
Somebody asked r/AskEngineers how to stop a part spinning on a round shaft and got a good list back within minutes: keys, splines, set screws, split collars, collets, then interference fits, then welding and adhesive for the joints nobody plans to take apart. The list is right. What it cannot tell you is which of those the datasheet in front of you is actually describing, and for the set screw the answer turns out to be none of it.
The class is a hardness, and there is only one of them
Set screws have their own part of ISO 898, and the title is the first surprise: set screws and similar threaded fasteners not under tensile stresses. The classes are 14H, 22H, 33H and 45H, where the number is a tenth of the minimum Vickers hardness, and the whole mechanical properties table is hardness.
| Class | HV 10 min | HV 10 max | Material |
|---|---|---|---|
| 14H | 140 | 290 | Carbon steel |
| 22H | 220 | 300 | Carbon steel, quenched and tempered |
| 33H | 330 | 440 | Carbon steel, quenched and tempered |
| 45H | 450 | 560 | Alloy steel, quenched and tempered |
Then a footnote to that table removes most of the choice. Classes 14H, 22H and 33H are not for hexagon socket set screws. The grub screw in the drawer, the one with the hex socket, is 45H. There is nothing to select. Writing a class on the drawing next to a socket set screw is writing down the only value it can have.
That is a different kind of number from the one on a bolt head, where the two digits encode a tensile strength and a yield ratio and the choice is real. What those digits promise is 8.8 or A2-70.
The only strength test is a torque, in a block harder than the screw
ISO 898-5 has exactly one mechanical test beyond hardness, and it applies only to 45H hexagon socket set screws: a proof torque. Its table gives a torque per size, 0,9 N·m at M3, along with the minimum length of screw to use for the test, which differs depending on the point.
Look at what the test screws into. The block has a hardness of at least 50 HRC and an internal thread to tolerance class 5H, the tight end of the range rather than the ordinary 6H. The standard is asking one question: can this screw take the torque needed to set it without the socket rounding or the screw failing. It is a test of the screw, not of the grip.
5H against the usual 6H is not a detail. It is the standard removing thread clearance from the experiment so that the result belongs to the screw, which is what thread tolerance classes are for.
So there is no holding power in the standard. Read the whole of it and the shaft never appears: not its diameter, not its hardness, not its surface, not how much torque the joint will transmit before the part slips. Holding power tables exist and they are useful, but they come from manufacturers testing their own screws against their own test shafts, and the conditions belong to that test.
What the standard does exclude, in its own words
The scope is unusually direct about the jobs it is not doing. ISO 898-5 does not apply to set screws that need:
- Specified tensile stresses. If the screw is going to be pulled, the document is ISO 898-1 and the part is a different part.
- Weldability.
- Corrosion resistance. A stainless set screw is outside this standard's classes.
- Service above +300 °C or below −50 °C. And a separate note adds that set screws made from free-cutting steel should not be used above +250 °C.
- 2026-09-12 correction. The two figures above come from the 1998 preview read for this page. The current third edition, ISO 898-5:2012, states that it does not specify the ability to withstand temperatures above +150 °C or below −50 °C; +300 °C survives only as the ceiling of a note telling you to consult an experienced fastener metallurgist outside −50 °C to +150 °C. The difference lands exactly on the motor and gearbox case above. Where the stainless equivalent stops, and why a slotted set screw gets no torque test at all, is on the slotted set screw page.
That last pair is worth carrying into a motor or a gearbox conversation, because a set screw on a shaft near a heat source is a common arrangement and the free-cutting steel it was probably made from has a lower ceiling than the class does.
The point is a separate standard, and it is the whole function
The four common points are four documents: ISO 4026 flat point, ISO 4027 cone point, ISO 4028 dog point, ISO 4029 cup point, matching DIN 913, 914, 915 and 916. The current ISO 4027 renames its point truncated cone, which is worth knowing if a drawing note and a catalogue disagree.
A drawing that says socket set screw M6×8 has therefore said nothing about what the screw does when it arrives at the shaft, and that is the part that decides whether the assembly comes apart again.
The geometry below is from the standards. The consequences are engineering practice rather than clauses, and they are the reason the choice matters:
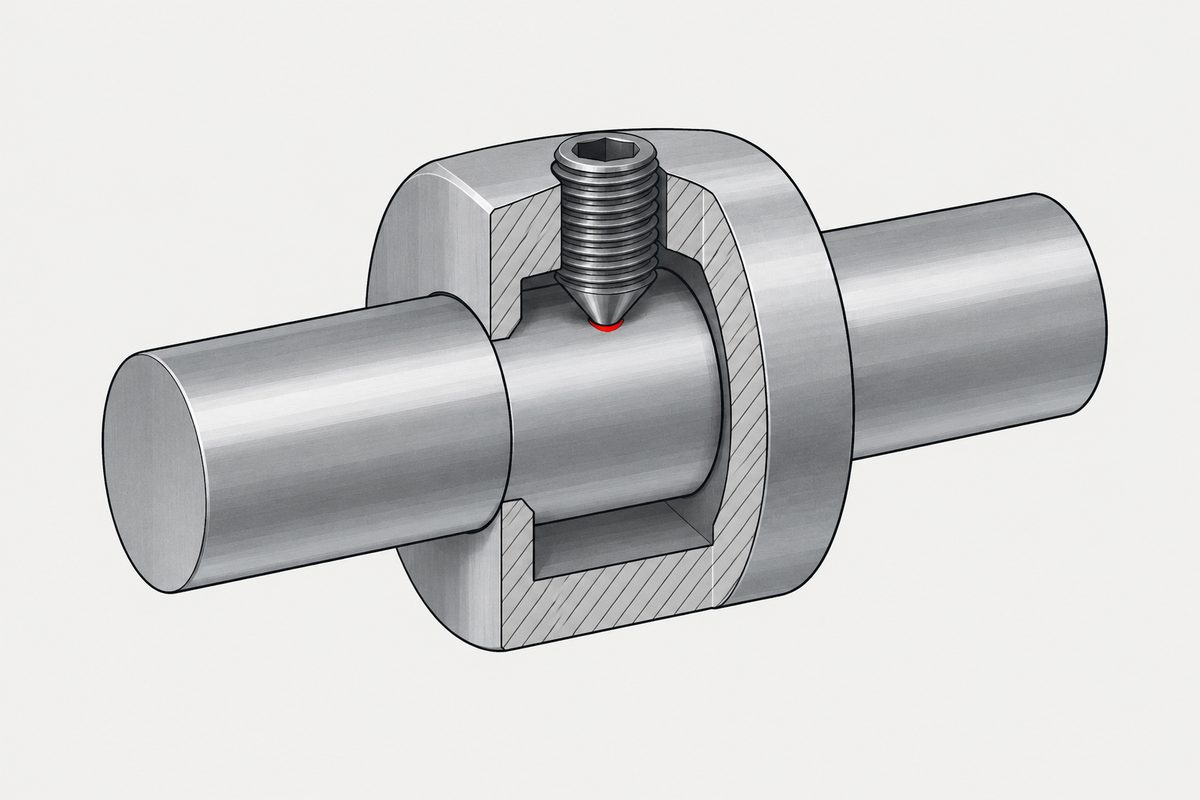
- Cup point is the default on a plain shaft. The rim bites, which is where the grip comes from, and it raises a lip around the mark. That lip is what stops the hub sliding off later.
- Cone point wants a matching spot in the shaft. With one, it locates and holds well. Without one, it digs a crater that the next assembly has to find again.
- Dog point is a cylindrical extension. It belongs in a drilled hole or against a milled flat, and then the load path is bearing on that feature rather than friction. That is the version closest to a pin, and why a pin is a different proposition is screws cannot locate.
- Flat point damages least and grips least. It is the choice when the shaft has to stay serviceable, usually against a flat, and usually with the understanding that friction is doing the work.
The part that has no name
A second thread on the same subreddit asked what to call the small piece of copper, brass or plastic that goes under a set screw so the screw does not mark the shaft. The asker was explicit that they did not mean a screw with an integral soft tip; they meant the loose piece, and they needed a word for a drawing.
Thirty-three replies produced no agreement. Shim led the voting and was immediately argued down, on the grounds that a shim adjusts position and a spacer offsets, and neither word says protection. Washer was offered. Somebody linked soft-tipped set screws, which is the product the question had ruled out. The most-liked original suggestion was to invent a name and write non-marring slug on the drawing.
There is no standard name because there is no standard part. The four point standards cover the screw and nothing between it and the shaft. What that missing word is really telling you is that the shop has been working around the damage the standard part does, for long enough to have a habit and not long enough to have a term.
What to settle before the set screw goes on the drawing
- Name the point standard, not just the length. ISO 4026, 4027, 4028 or 4029. The point is the function and it is the one thing the size does not imply.
- Say what the shaft gets. A flat, a spot, a drilled hole, or nothing. Three of the four points are asking for a feature, and if the drawing does not show it, somebody will decide at assembly.
- Ask where the holding figure came from. It is not in ISO 898-5, so it came from a manufacturer's test, and the shaft material and surface in that test are part of the number.
- Check the temperature and the corrosion assumption. Both are excluded from the standard's scope, and free-cutting steel has its own lower limit.
- Ask whether it should be a set screw at all. The original thread listed keys, splines, collars, collets and interference fits for a reason. Which joining method suits which job is when not to use a screw.
This is not one of the six steps. It shows up across them, or after assembly. Where the decisions that lead here were made is in specifying a screw, which sets out the order and why doing it out of order is rework.
Common questions
What property class is a socket set screw?
45H, and there is no alternative. ISO 898-5 lists 14H, 22H, 33H and 45H, where the number is a tenth of the minimum Vickers hardness, and a footnote to the mechanical properties table states that classes 14H, 22H and 33H are not for hexagon socket set screws. So 45H at 450 to 560 HV 10 is the only class a socket set screw can carry, and writing it on a drawing records rather than selects.
How much load will a set screw hold on a shaft?
ISO 898-5 does not say, and the shaft does not appear anywhere in it. The only mechanical test beyond hardness is a proof torque for 45H socket set screws, and it is run in a test block of at least 50 HRC with a 5H internal thread, which measures the screw rather than the joint. Holding power figures come from manufacturers testing their own screws against their own shafts, so the shaft material, hardness and surface used in that test are part of what the number means.
Which set screw point should I use?
That depends on what the shaft is allowed to look like afterwards, and it is a separate specification from the size. The four points are four standards: ISO 4026 flat, ISO 4027 cone, ISO 4028 dog and ISO 4029 cup, matching DIN 913 to 916. Cup point bites into a plain shaft and raises a lip; cone point expects a matching spot; dog point belongs in a hole or against a flat and then carries load by bearing rather than friction; flat point marks least and grips least. Three of those four are asking for a feature on the shaft that has to be on the drawing.
Can I use a stainless set screw to the same class?
Not within this document. ISO 898-5 states in its scope that it does not apply to set screws requiring corrosion resistance, alongside weldability, specified tensile stresses and service outside minus 50 to plus 300 degrees. A stainless set screw is specified elsewhere, so a 45H callout and a stainless callout are not describing the same standard.
What do you call the soft pad people put under a set screw?
There is no settled term. A thread asking exactly this drew thirty-three replies and no agreement: shim led and was argued down on the grounds that a shim adjusts position rather than protects, spacer and washer were offered, and the most-liked original answer was to write non-marring slug and define it on the drawing. The reason is structural rather than linguistic. The point standards cover the screw and nothing between the screw and the shaft, so the part has no standard existence to be named after.
References
- ISO 898-5 — mechanical properties of set screws and similar threaded fasteners; the 1998 edition read here is titled “not under tensile stresses”, clause 1 scope, Table 3 mechanical properties and its footnote on socket set screws, clause 6.3 and Table 5 proof torque
- ISO 4026 — hexagon socket set screws with flat point
- ISO 4029 — hexagon socket set screws with cup point
- ISO 965-3 — deviations for constructional threads, the source of the 5H test block thread in the proof torque test
The edition of ISO 898-5 read here is 1998, from the publicly available preview, which for that document carries the scope, the mechanical properties table and the proof torque clause in full. The current edition is 2012 and its title uses hardness classes where 1998 says property classes; the substance quoted is the same but clause numbers should be checked against a purchased copy before being written into a procedure. The four point standards, ISO 4026, 4027, 4028 and 4029, and their DIN 913 to 916 equivalents, were confirmed at catalogue level only; their clause content was not read, and the note that the current ISO 4027 renames its point a truncated cone comes from the same catalogue listing. The consequences attributed to each point are engineering practice, not standard text, and are labelled as such above. No holding power figure is given anywhere on this page because we found none in a standard.
Enquiries
If set screws are part of the enquiry, tell us the point standard and what the shaft has been given to bite on. The size does not imply the point, and three of the four points are asking for a feature that has to exist before the screw does anything.
Request a quotation
Tell us the part and the quantity. We will come back on feasibility, lead time and price.
Or email us directly sales@tigerfasteners.com