 TIGERFASTENERS
The Code Permits Fewer Screws Than Nails, in Ten Rows Out of Eleven
Someone with a house from the mid nineteen fifties asked whether it was a bad idea to pull every drywall nail in the place and put screws in instead, because the nail heads have raised out everywhere and tapping them back does not last. Thirty one replies. There is a table in a building code that answers the narrow part of that question with numbers, and the answer is not the one the question implies. The code does not treat a screw as a better nail. It treats it as a fastener you need fewer of.
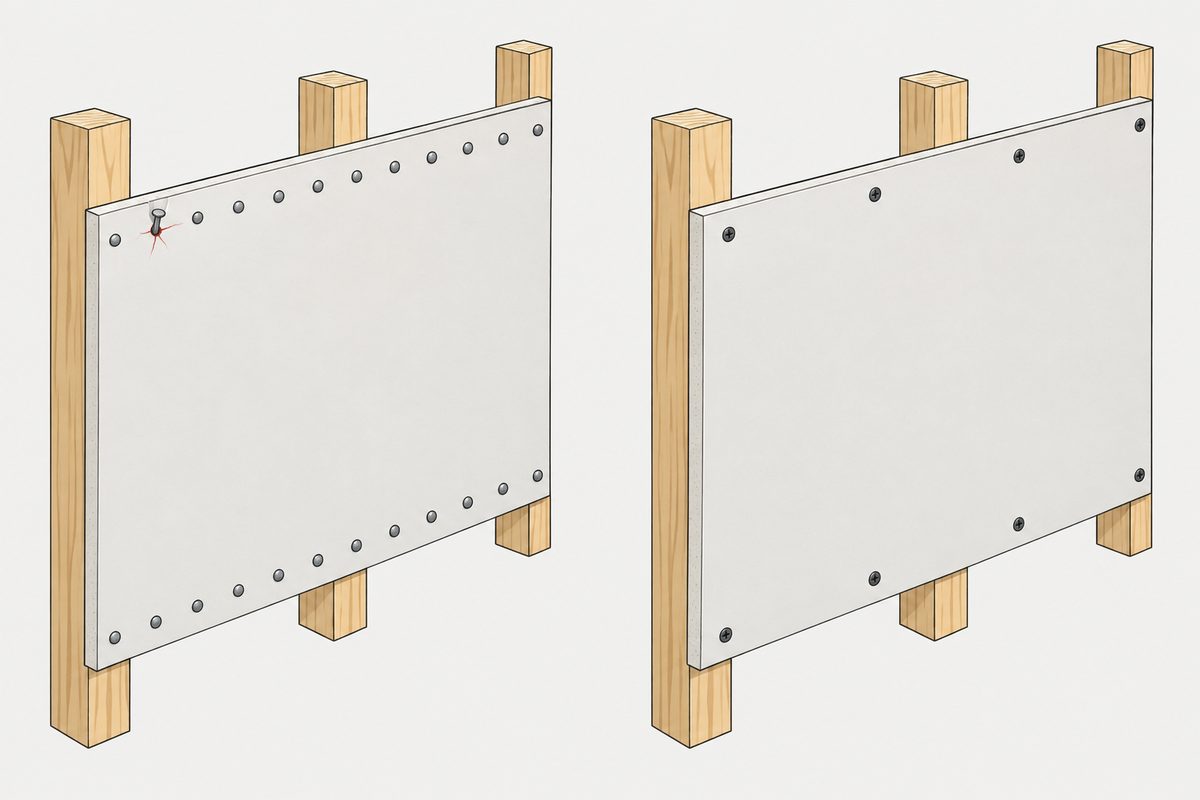
Table R702.3.5 of the 2021 IRC gives the maximum fastener spacing for gypsum board, with a column for nails and a column for screws. Without adhesive there are eleven rows. In ten of them the permitted screw spacing is wider than the permitted nail spacing, by a factor of 1,5 to 2. On a half inch wall over framing at 16 inches, nails go every 8 inches and screws every 16, which is exactly half as many fasteners. The counting is ours; the numbers are the table’s.
A note on what this document is. The International Residential Code is a United States model code. It has no force anywhere until a jurisdiction adopts it, and jurisdictions routinely adopt it with amendments. A house built in the nineteen fifties was not built to it. We read the 2021 edition, chapter 7, through the free online version of the code, and we are quoting what it says rather than telling anybody what to do to a building.
We also do not diagnose the house in the forum post. Why nails come out over decades is not something this chapter addresses, and we say more about that at the end.
What the table is
Section R702.3.1.1 sends you straight to it: supports and fasteners used to attach gypsum board “shall comply with Table R702.3.5 or other approved method”. The table takes four inputs and gives three outputs.
The inputs are board thickness, application (ceiling or wall), orientation to the framing, and maximum framing spacing. The outputs are a maximum nail spacing, a maximum screw spacing, and a description of the nail. Not a nail size, a description: gauge, length, head diameter, and in some rows a shank type.
That structure is worth noticing on its own. The fastener spacing is not a property of the fastener. It is a property of the assembly, and changing any one of the four inputs can change both numbers.
Ten rows out of eleven
Here are the eleven rows for application without adhesive, with the nail and screw spacings side by side in inches.
| Board | Application | Framing | Nails | Screws |
|---|---|---|---|---|
| 3/8 | ceiling, perpendicular | 16 | 7 | 12 |
| 3/8 | wall, either direction | 16 | 8 | 16 |
| 1/2 | ceiling, either direction | 16 | 7 | 12 |
| 1/2 | ceiling, perpendicular | 24 | 7 | 12 |
| 1/2 | wall, either direction | 24 | 8 | 12 |
| 1/2 | wall, either direction | 16 | 8 | 16 |
| 5/8 | ceiling, either direction | 16 | 7 | 12 |
| 5/8 | ceiling, perpendicular | 24 | 7 | 12 |
| 5/8 | Type X, garage ceiling beneath habitable rooms | 24 | 6 | 6 |
| 5/8 | wall, either direction | 24 | 8 | 12 |
| 5/8 | wall, either direction | 16 | 8 | 16 |
The pattern is easier to see as ratios, which are ours. 12 over 7 is 1,71. 16 over 8 is 2,00. 12 over 8 is 1,50. Screws are permitted at one and a half to two times the nail spacing everywhere except one row.
That row is worth its own sentence. Type X board on a garage ceiling beneath habitable rooms takes fasteners every six inches, nails and screws alike. It is the tightest spacing in the table and the only place the two columns agree. It is also the only row describing an assembly whose job is to hold a fire back from the people above it, and there the code stops distinguishing between the two fastener types and simply asks for more of both.
Adhesive changes the answer again
There is a second half to the table, for application with adhesive, and it moves both columns.
- A half inch wall over 16 inch framing takes nails every 8 inches without adhesive and every 16 with it. Our arithmetic: the glue halves the number of nails
- A wall over 24 inch framing goes from 8 to 16 for nails and from 12 to 24 for screws
- The one row with adhesive where the two columns differ in the usual direction is a ceiling over 24 inch framing, at 12 for nails and 16 for screws. Everywhere else with adhesive they are equal
So the ordering people assume, that a screw simply holds better than a nail, is not what the table encodes. What the table encodes is that the fastener is one of several things holding the board, and when adhesive takes on part of that job the mechanical fastener requirement drops for both types.
One footnote is worth pulling out because it names a practice most people have seen without knowing it was in the code. “A pair of nails spaced not less than 2 inches apart or more than 2 1/2 inches apart shall be permitted to be used with the pair of nails spaced 12 inches on center.” Double nailing, with both the gap inside the pair and the pitch between pairs specified.
The screw clause names a letter system, and it is not the usual one
Section R702.3.5.1 is short and dense. Screws into wood framing shall be Type W or Type S in accordance with ASTM C1002 and shall penetrate the wood not less than 5/8 inch. Into cold-formed steel the minimum is a No. 6 screw; below 0,033 inch of steel it is Type S per C1002 or a bugle head per C1513, penetrating the steel not less than 3/8 inch; from 0,033 to 0,112 inch it is ASTM C954 or the bugle head again. Into structural insulated panels the screw shall penetrate the panel facing not less than 7/16 inch.
Three different minimum penetrations for the same job, and the arithmetic between them is ours: 5/8 inch into wood, 7/16 into panel facing, 3/8 into thin steel. Wood asks for five thirds of what steel asks for. The softer the material holding the thread, the further in the screw has to go, which is the same idea this site has met from the other side in a pilot hole rule that names the species.
And the letters. Type W and Type S here are ASTM C1002 designations, W for wood and S for steel, and they are a different system from the letters on a tapping screw. This site has already written about what those letters specify and where two systems collide. A drywall screw carrying a W is not a tapping screw type W. The letter is doing a different job in a different document.
What the chapter has nothing to say about
The question that started this was about nails working their way out of the wall over seventy years. So we searched the whole of chapter 7 for the word.
The word “pop” does not appear anywhere in the chapter. Not in the gypsum board sections, not in the table, not in the footnotes.
That is not an oversight and it is not a gap in the document. A code chapter on wall covering specifies how an assembly is put together on the day it is put together. What happens to it after thirty years of the framing drying, moving and being loaded is somebody else’s subject, and the code does not pretend otherwise.
It is the same shape this site has found repeatedly: a document that is precise about its own scope and silent outside it. The torque wrench standard has no storage rule for the same reason. The useful move is to notice the silence rather than to read the document as though it covered the case.
The other things the chapter does specify around the fastener are worth having, though. Wood framing supporting gypsum board must be not less than 2 inches nominal in the least dimension, with furring strips of 1 by 2 permitted over solid backing or framing at 24 inches or closer. Cold-formed steel framing must be not less than 1 1/4 inches wide in the least dimension. And all edges and ends shall occur on the framing members except those perpendicular to them. A fastener needs something to go into, and the code specifies that before it specifies the fastener.
What to take from it
- In ten of the eleven rows without adhesive, screws are permitted at wider spacing than nails, at 1,5 to 2 times the pitch
- The exception is Type X board on a garage ceiling beneath habitable rooms, where both are 6 inches, the tightest spacing in the table
- Fastener spacing is a property of the assembly, not of the fastener. Thickness, ceiling or wall, orientation and framing spacing all feed into it
- Adhesive halves the nail requirement on a common wall, from 8 inches to 16
- Double nailing is in the code, as pairs 2 to 2 1/2 inches apart at 12 inch centres
- Minimum penetration depends on the substrate: 5/8 inch into wood, 7/16 into panel facing, 3/8 into thin steel
- Type W and Type S are ASTM C1002 letters, a different system from the letters on a tapping screw
- The chapter says nothing about nails coming out later. It specifies assembly, not service life
- This is a model code. It binds nobody until a jurisdiction adopts it, usually with amendments, and an old house was not built to it
The narrow question had a numeric answer. A screw is not a better nail in this table. It is a fastener the code trusts to hold a wider spacing, and on the one assembly where the consequence of failure is a fire reaching the room above, it stops trusting either of them further apart than six inches.
Away from the code table, the empirical withdrawal equations put the two fasteners a long way apart: the ratio is two over the square root of the specific gravity.
This page covers step 1, the substrate. The whole order is substrate, thread, head, drive, finish, documentation, and why doing it out of order is rework rather than a tweak is in specifying a screw.
Common questions
Does a building code allow fewer screws than nails in drywall?
In the 2021 IRC, Table R702.3.5 gives a separate maximum spacing for each. Without adhesive there are eleven rows, and by our count ten of them permit a wider spacing for screws than for nails, typically 1,5 to 2 times. On a half inch wall over 16 inch framing it is 8 inches for nails and 16 for screws.
Is there a case where the spacing is the same for both?
One row. Type X board on a garage ceiling beneath habitable rooms takes fasteners every 6 inches whether they are nails or screws. It is the tightest spacing in the table.
What decides the fastener spacing?
Four things, all of them inputs to the same table: the board thickness, whether it is a ceiling or a wall, the orientation of the board to the framing, and the maximum framing spacing. The spacing is a property of the assembly rather than of the fastener.
Does adhesive change how many fasteners are needed?
Yes, and by a lot. On a half inch wall over 16 inch framing, nails go from every 8 inches without adhesive to every 16 with it, which is half as many by our arithmetic. Screws on a wall over 24 inch framing go from 12 inches to 24.
How deep does a drywall screw have to go?
Section R702.3.5.1 gives three minimums depending on what it is going into: not less than 5/8 inch into wood framing, not less than 3/8 inch into cold-formed steel thinner than 0,033 inch, and not less than 7/16 inch into the facing of a structural insulated panel.
What are Type W and Type S drywall screws?
They are designations in ASTM C1002, which the code cites for screws into wood framing and into thin cold-formed steel. That is a different lettering system from the type letters on tapping screws, which this site has covered separately, so a W here does not mean what a type letter means there.
Does the code say anything about nail pops?
No. We searched the whole of chapter 7 and the word does not appear. The chapter specifies how gypsum board is attached, not what happens to the assembly over decades of framing movement.
What framing does the code require behind gypsum board?
Wood framing supporting gypsum board must be not less than 2 inches nominal thickness in the least dimension, with 1 by 2 furring strips permitted over solid backing or framing at 24 inches on centre or closer. Cold-formed steel framing must be not less than 1 1/4 inches wide in the least dimension.
Does this code apply to my house?
Not automatically. The IRC is a model code with no force until a jurisdiction adopts it, and jurisdictions commonly adopt it with amendments. An existing house was built to whatever was in force where and when it was built. This page reports what the 2021 edition says and gives no advice about any building.
References
- 2021 International Residential Code, Chapter 7, Wall Covering. Sections R702.3.1 to R702.3.5.1 and Table R702.3.5, read from the free online edition
- r/HomeImprovement, where a house full of raised drywall nails produced the question
Chapter 7 of the 2021 IRC was read in full through the publicly readable online edition, which labels the version as November 2021. The IRC is a United States model code. It has no legal force until a jurisdiction adopts it, jurisdictions commonly adopt it with amendments, and an existing building was constructed to whatever code was in force where and when it was built. Nothing here is advice about any building. We do not diagnose the house in the forum post and we make no recommendation about removing or replacing any fastener in it. The following are our own counting and arithmetic, not statements by the code: that ten of the eleven rows without adhesive permit a wider screw spacing than nail spacing and that the eleventh is the Type X garage ceiling row; the ratios of 1,71, 2,00 and 1,50 between the two columns; the observation that adhesive halves the nail requirement on a half inch wall over 16 inch framing; the comparison of the three minimum penetration depths and the five thirds ratio between wood and thin steel; and the search finding that the word for a nail working its way out does not appear anywhere in the chapter. ASTM C1002, C954, C1513, C1396 and the other standards the code cites have not been read, and this page reports only that the code cites them. No other chapter of the IRC was read, and no equivalent code from any other country was consulted. Why nails work loose over decades is not addressed by this chapter and is not addressed here. We read the forum post and not its replies, and no brand is named. What the type letters on a tapping screw mean, which is a separate lettering system, is on an earlier page.
Enquiries
We do not supply drywall fasteners, and this page exists because the table is a clean example of something that applies to every fastener we do supply: the spacing and the depth belong to the assembly, not to the screw. If you are specifying a fastener pattern, tell us the substrate and its thickness before you tell us the screw, because on a thin or soft parent those two decide the rest.
Request a quotation
Tell us the part and the quantity. We will come back on feasibility, lead time and price.
Or email us directly sales@tigerfasteners.com