 TIGERFASTENERS
They glued the nut so it could not turn. It still lost 40% of its clamp force.
The standard way to tell the two kinds of loosening apart is a marker pen. Draw a line across the nut and the flange: if the line has moved, the nut turned. We recommend that check ourselves, and it is still worth doing. But an experiment from 2003 removed rotation entirely — the nuts were bonded to the bolts so they could not back off — and the joints still lost 10% to more than 40% of clamp force in 200 cycles. A line that has not moved does not mean the preload is still there.
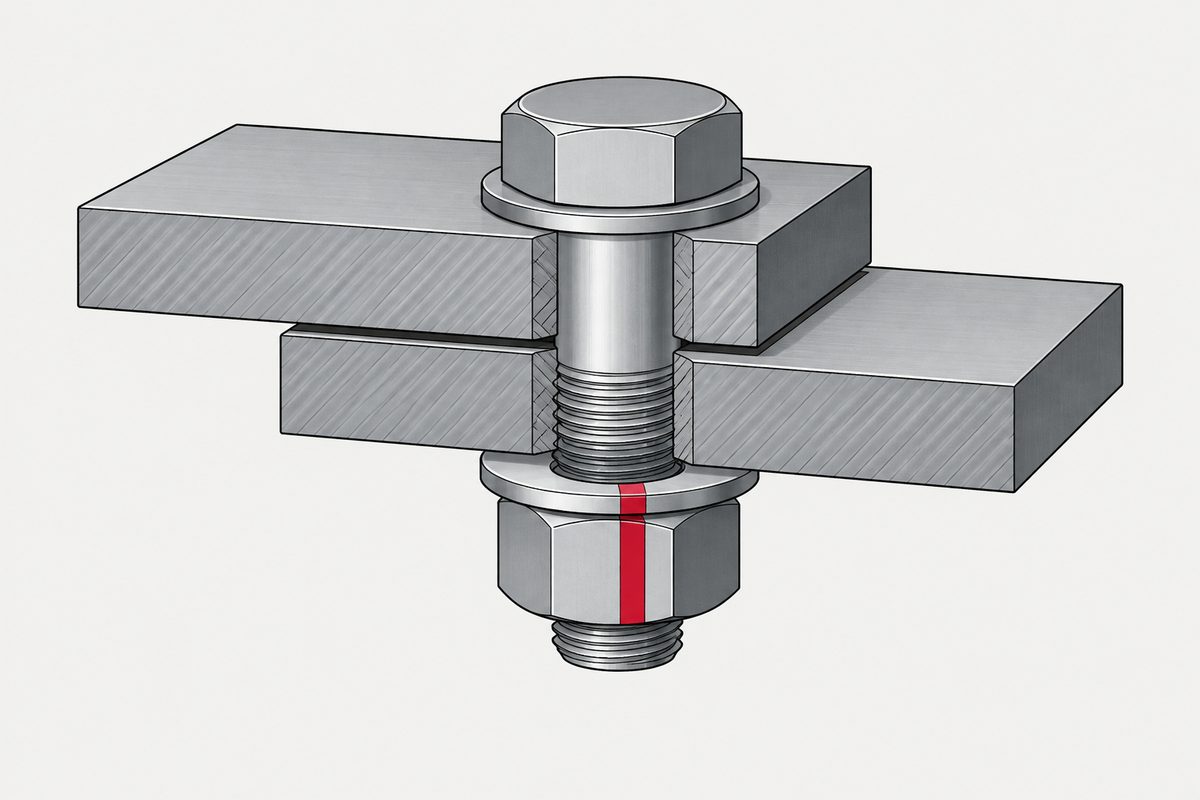
The experiment
Jiang, Zhang and Lee set out to study the earliest stage of self-loosening under transverse cyclic load. To separate rotation from everything else, they bonded the nuts to the bolts with a strong thread locker, so backing off was not available as a mechanism.
The clamp force fell anyway: by 10% to more than 40% after 200 cycles, depending on load magnitude. Experiment and elastic-plastic finite element analysis attributed it to localised cyclic plasticity and strain ratcheting near the roots of the engaged threads, followed by stress redistribution.
Not rotation. Not the nut. Something happening inside the first few engaged threads, where most of the load is carried anyway.
A later study by Gong, Liu and Ding ran a control that makes the same point from the other direction. They compared models with and without a helix angle. The sharp initial drop appeared in both. A thread with no helix cannot unwind, so the initial loss cannot principally be back-off. In their simulated cases the cyclic-plasticity component largely stabilised after roughly three to ten cycles — though that is a test-specific number, not a general rule.
This is not simply embedment, and the distinction is in the standard
The obvious objection is that this is just embedment under another name. It is not, or at least it has not been shown to be, and VDI 2230 keeps them apart deliberately.
| VDI 2230 Part 1:2015 §5.4.2 lists these as separate causes |
|---|
| Embedding of contact surfaces |
| Self-loosening by rotation |
| Material relaxation |
| Temperature change and overload |
§5.4.2.1 defines embedding narrowly: the post-assembly plastic flattening of surface roughness, with the resulting preload loss calculated by Eq. (113). That definition can plausibly cover some asperity flattening seen early in vibration testing. It does not automatically cover thread-root cyclic ratcheting or the stress-redistribution mechanism.
So the honest statement is the careful one. The initial clamp-force drop is often largely non-rotational. Experiments and simulations attribute it to cyclic plastic deformation and redistribution of thread-contact stresses. Ordinary surface embedment may contribute in a real joint, but it is a distinct mechanism and should not be assumed to explain the whole drop.
We are not going to write “stage one is embedment”, and we are not going to write “stage one is self-loosening”. Neither is supported.
Which means the marker-pen check is blind to it
This is the part that changes what we tell people. Our own article on why screws loosen recommends the witness mark: a line across the nut and the flange, checked later. It costs nothing and it is genuinely useful. But it is worth being precise about what it can and cannot do.
| A witness mark detects | A witness mark cannot detect |
|---|---|
| Relative rotation of the nut | Cyclic plasticity at the thread roots |
| Tampering | Embedment |
| Backing off | Material relaxation and creep |
NASA-STD-5017B discusses torque striping as assembly verification — evidence that the operation was performed — rather than as a preload measurement. That is the right way to read a witness mark: it verifies a process and detects rotation. Substantial non-rotational preload loss can occur without disturbing it at all.
So re-torque it and see — except that measures friction
The next instinct is to put a torque wrench on the bolt and check it still takes the specified torque. That is a real inspection and it catches real things. What it does not do is tell you the remaining clamp force.
- Breakaway torque is not installation torque scaled by remaining preload. Nassar and Yang derived separate expressions for tightening and breakaway torque that explicitly include kinetic versus static friction, thread geometry, bearing friction and contact-pressure distribution
- Residual torque can move without preload moving. Jiao, Nam, Kim and Oh varied coatings, lubrication, torque level and tightening scenario, and found friction and surface-topography changes altering residual torque without equivalent preload change
- In their batch-tightened specimens the correlation ran the wrong way — both on-torque and off-torque residual measurements were negatively correlated with preload
- The audit itself changes the part. Applying the check torque can change the bolt's stress and plastic-deformation state
We are deliberately not saying torque audits are useless. They detect gross movement, missing fasteners, broken witness marks and a large loss of resistance. What they cannot do is establish remaining clamp force without joint-specific calibration.
NASA-STD-5020B §4.3.2 points the same way for installation: the relationship between torque, turn angle or bolt stretch and preload has to be substantiated by test with representative hardware and processes, and it notes sensitivity to where the lubrication is. Torque is an indirect, configuration-dependent proxy — a point the site already makes about the friction condition a torque figure assumes.
What does measure it
| Method | What to know |
|---|---|
| Ultrasonic elongation | ASTM E1685-20(2026) §§4–5 standardises pulse-echo measurement of bolt length change. Needs an unloaded baseline or calibration, geometry and material data, repeatable coupling, and temperature compensation |
| Instrumented bolts, strain gauges, load cells | Respond to bolt strain or clamp force and support continuous monitoring. Calibration and temperature compensation still required |
| Direct-tension indicators | Useful where that indicator is qualified for the installation, and for later inspection if that is intended. Do not generalise across fastener geometries |
| Crack-focused NDT | If the concern is a late-life fracture event rather than preload, another torque check is the wrong instrument entirely |
For scale: a NASA and Aerospace Corporation team reported calibrated ultrasonic measurement agreeing with a load cell to roughly ±3% in their particular fixture, against about ±25% preload spread from normal torque installation. That ratio is the argument for instrumenting a joint you actually care about — and it lines up with what the tightening factor already says.
What we are not claiming
The three-stage curve is not a law. A fast–slow–fast shape is reported in particular fatigue-to-fracture experiments, and it is real there. Neither the standards nor the wider literature establish it as something every joint does, and no general phase boundaries exist — the reported ones are specimen and load dependent.
And the final drop in those experiments is not renewed unwinding. It is associated with fatigue crack propagation and final fracture. Calling it “the joint finally letting go” would misstate the source: it is a fatigue event, and a torque check is not the instrument that finds it.
We also had a story we liked — that inspections tend to land in the quiet middle phase and therefore miss the collapse. We could not find a source for it, so it is not in this article.
What to do with this
- Keep the marker. It is free and it answers one question definitively: did the nut turn. Just do not read a clean line as “preload intact”.
- Remove the transverse slip instead of policing the symptom. Dowels, shoulders, higher interface friction. That is the only countermeasure that addresses the cause rather than fighting it — the ranked list is in why screws loosen.
- If the joint matters, measure length, not torque. Ultrasonic or instrumented, with the calibration the method requires.
- Do not accept a torque audit as evidence of clamp force unless someone has calibrated that audit against that joint.
- Decide which failure you are actually inspecting for. Rotation, non-rotational preload loss and fatigue cracking need three different instruments, and a torque wrench is the right answer to none of them.
References
- Yanyao Jiang, Ming Zhang and Chu-Hwa Lee, ‘A Study of Early Stage Self-Loosening of Bolted Joints’, Journal of Mechanical Design 125(3), 2003, pp. 518–526, DOI 10.1115/1.1586936 — nuts bonded to bolts; 10% to more than 40% clamp-force loss after 200 cycles; cyclic plasticity and ratcheting at engaged thread roots
- Hao Gong, Jianhua Liu and Xiaoyu Ding, ‘Study on the mechanism of preload decrease of bolted joints subjected to transversal vibration loading’, Proc. IMechE Part B 233(12), 2019, pp. 2320–2329, DOI 10.1177/0954405419838675 — the with/without helix angle comparison; stage I attributed to stress redistribution and cyclic plastic deformation
- VDI 2230 Part 1:2015 §5.4.2 (embedding, self-loosening, relaxation, temperature and overload listed as separate causes) and §5.4.2.1 with Eq. (113) (embedding defined as post-assembly plastic flattening of surface roughness)
- Sayed A. Nassar and Xianjie Yang, ‘Novel Formulation of the Tightening and Breakaway Torque Components in Threaded Fasteners’, Journal of Pressure Vessel Technology 129(4), 2007, pp. 653–663, DOI 10.1115/1.2767354
- Yixuan Jiao, Juhyun Nam, Dongwon Kim and Je Hoon Oh, ‘Residual torque–preload correlation in bolted joints and its application to reducing preload dispersion’, Engineering Structures 361, 2026, 122949, DOI 10.1016/j.engstruct.2026.122949
- Jianfei Fan and co-authors, ‘Failure behaviour of bolted structures under cyclic transverse displacement’, Tribology International 178, 2023, 108030 — the fast–slow–fast shape, in a fatigue-to-fracture context
- NASA-STD-5020B §4.3.2 (torque, angle or stretch to preload must be substantiated by test); NASA-STD-5017B (torque striping as assembly verification); ASTM E1685-20(2026) §§4–5 (ultrasonic pulse-echo); Johnson and co-authors, NASA and Aerospace Corporation, 2014, NTRS 20150004065 (approximately ±3% ultrasonic against a calibrated load cell, versus about ±25% from torque installation)
Acceptance for any particular joint is governed by your drawing and your own testing.
This is not one of the six steps. It shows up across them, or after assembly. Where the decisions that lead here were made is in specifying a screw, which sets out the order and why doing it out of order is rework.
Common questions
Can a bolt lose clamp force without the nut turning?
Yes, and by a large amount. In a 2003 study by Jiang, Zhang and Lee the nuts were bonded to the bolts with a strong thread locker so that backing off was impossible, and transverse cyclic loading still reduced clamp force by 10% to more than 40% after 200 cycles depending on load magnitude. The mechanism was attributed to localised cyclic plasticity and strain ratcheting near the roots of the engaged threads, followed by stress redistribution, rather than to any rotation of the nut.
Is that just embedment?
Not straightforwardly, and the distinction matters because VDI 2230 keeps them separate. Section 5.4.2 of VDI 2230 Part 1 lists embedding of contact surfaces, self-loosening by rotation, material relaxation, and temperature or overload as distinct causes, and section 5.4.2.1 defines embedding narrowly as post-assembly plastic flattening of surface roughness. Ordinary embedment may contribute in a real joint, but the papers attribute the early drop mainly to cyclic plasticity and stress redistribution at the thread contacts, which is a different mechanism.
Does a witness mark prove the preload is still there?
No. A line across the nut and flange detects relative rotation, tampering and backing off, which is genuinely useful and costs nothing. It cannot detect cyclic plasticity at the thread roots, embedment, material relaxation or creep. NASA-STD-5017B discusses torque striping as assembly verification rather than as a preload measurement, and substantial non-rotational preload loss can occur without disturbing the mark at all.
Can I check remaining preload with a torque wrench?
Not reliably without calibration against that specific joint. Nassar and Yang derived separate expressions for tightening and breakaway torque that include kinetic versus static friction, thread geometry, bearing friction and contact pressure distribution, so breakaway torque is not installation torque scaled by remaining preload. Jiao and co-authors found friction and surface topography changes altering residual torque without equivalent preload change, and in their batch-tightened specimens residual torque correlated negatively with preload. Applying the audit torque can also change the bolt itself.
So are torque audits useless?
No, and it would be wrong to say so. A torque audit detects gross movement, missing fasteners, broken witness marks and a large loss of resistance, all of which matter. What it cannot do is establish the remaining clamp force in the joint. For that you need a preload-sensitive method such as ultrasonic elongation measurement to ASTM E1685, an instrumented bolt, or a qualified direct-tension indicator.
Does preload always fall in three stages?
No. A fast then slow then fast pattern is reported in particular fatigue-to-fracture experiments and is real in that context, but neither the standards nor the wider literature establish it as a universal law, and no general phase boundaries exist because the reported ones depend on specimen and load. It is also worth noting that the final fast drop in those experiments is associated with fatigue crack propagation and final fracture rather than with renewed unwinding.
Enquiries
If a joint keeps losing clamp force and the witness marks are clean, the mark is telling you the truth — it just is not the whole picture. Send us the joint geometry and the loading, and we will tell you whether the fastener is the part worth changing.
Request a quotation
Tell us the part and the quantity. We will come back on feasibility, lead time and price.
Or email us directly sales@tigerfasteners.com