 TIGERFASTENERS
The Taper Pin Standard Never Mentions the Hole, and the Hole Has Three Standards of Its Own
A taper pin only works because the hole is tapered to match it. So you would expect the standard for the pin to have something to say about the hole. It does not. The words hole, ream and fit do not appear in it anywhere. The hole belongs to three separate standards, written by a different technical committee, covering a smaller range of sizes, and one of those three contains a reference that points at itself.
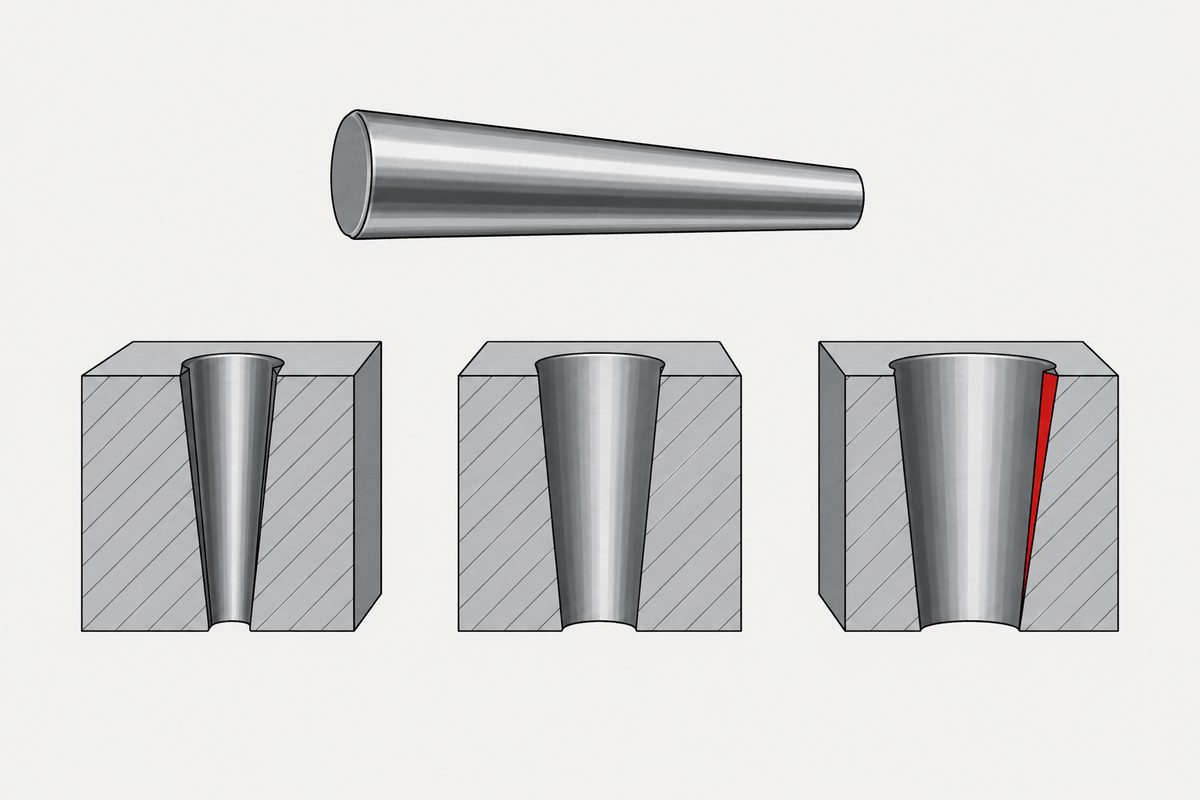
The pin standard covers unhardened taper pins “with metric dimensions and nominal diameters, d, from 0,6 to 50 mm inclusive”. The machine reamer standard says its reamers “have been designed to produce holes for taper pins manufactured to ISO 2339, in the range 2 to 12 mm nominal diameter”. The pin standard lists twenty nominal diameters. Nine of those twenty fall inside the reamer range.
This page gives no design, selection or machining advice about taper pins, reamed holes or fits. It did not come from a forum question; it comes from re-running the zero coverage scan with two word phrases, after learning last time that a single word search matches the insides of other words. The browser tooling we normally use remains unavailable.
Four documents, two committees
We read four free previews. The pin is ISO 2339, second edition dated 1 November 1986, prepared by ISO/TC 2, Fasteners. Its first edition is a separate document, titled Taper pins, unhardened with the words Metric series added, and its foreword names the same committee under an older name, Bolts, nuts and accessories.
The reamers are ISO 3466, Machine taper pin reamers with parallel shanks, and ISO 3467, Machine taper pin reamers with Morse taper shanks, both dated 1975 and both prepared by ISO/TC 29, Small tools, both circulated to member bodies in June 1974. A third reamer standard, ISO 3465 for hand reamers, is referred to by both. We did not read that one, so nothing here describes its contents.
These are scans from the nineteen seventies and eighties, so every quotation and every figure on this page was read from a rendered page image rather than from extracted text. We did not check whether any of the four is still current, because the catalogue pages refuse us.
One small thing while we are on editions. The 1986 foreword says “This second edition cancels and replaces the first edition (ISO 2339-1972)”, which we read from the image. The first edition document itself carries the date 1 October 1974 on its cover and records that it was circulated to member bodies in April 1972. That cover date is from text extraction rather than an image, so treat it as the weaker of the two readings.
What the pin standard does not contain
We counted words across the whole of the 1986 document. Hole appears zero times. Reamer appears zero times. Ream, fit and bore appear zero times.
Its reference list is three entries long, and none of them is about the hole: a standard on electroplated zinc coatings, one on acceptance inspection for fasteners, and one on chromate conversion coatings. The document that defines the part says nothing about the feature the part has to match.
What it does define is the pin, in detail. Two types, separated only by how they were made: type A, ground pins, surface finish Ra 0,8 micrometres, and type B, turned pins, Ra 3,2 micrometres. Material is free cutting steel at 125 to 245 HV. The taper “shall be inspected by use of an adequate optical comparator”, and “no burrs shall appear on any part of the pin”.
And then the diameter tolerance, which is h10, with a footnote: “Other tolerances, for example, a11, c11, f8, as agreed between customer and supplier.” On a part whose entire function is to sit tightly in a matching hole, the diameter tolerance is negotiable and the hole is not mentioned.
Twenty numbers that are not one rule
The dimensions table has a second row under the diameters, labelled a and headed with an approximately equal sign. Its twenty values are 0,08, 0,1, 0,12, 0,16, 0,2, 0,25, 0,3, 0,4, 0,5, 0,63, 0,8, 1, 1,2, 1,6, 2, 2,5, 3, 4, 5 and 6,3. We did not read the figure that defines what a is, so this page does not say what the dimension represents.
Divide each diameter by the value on its own column and the answer is close to eight every time, but never eight every time. The ratio takes four distinct values across the twenty sizes: seven and a half in seven columns, exactly eight in seven columns, about eight point three in four columns, and about seven point nine in two. That arithmetic is ours.
It is worth putting next to a table where nine printed numbers did resolve to a single rule. Here twenty printed numbers do not, because the values sit on a preferred number series rather than on a calculation, and the printed row is the answer rather than a shortcut to one. Checking is what tells you which kind of table you have, and the header already warns you by printing an approximately equal sign.
The hole gets three standards, and a smaller range
The hole is dealt with by the tool that makes it. There is a standard for hand taper pin reamers, one for machine reamers with parallel shanks, and one for machine reamers with Morse taper shanks. Three documents for the hole against one for the pin, and they come from the small tools committee rather than the fasteners committee.
They also cover less. The pin runs from 0,6 to 50 mm. The machine reamer standard is explicit that its reamers are designed for pins in the range 2 to 12 mm nominal diameter. Of the twenty diameters the pin standard prints, the ones from 2 to 12 inclusive are 2, 2,5, 3, 4, 5, 6, 8, 10 and 12. Nine of twenty, by our count. The standard does not say what happens above or below that band, and we are not going to fill that in.
The reamer standard is also carefully non committal about the tool itself. “Unless otherwise stated these reamers will be right-hand cutting”, and “the flutes may be straight or left-hand spiral at the option of the manufacturer”. A right hand cutting tool whose flutes may run the other way, at the maker’s discretion.
A reference that points at itself
On one page of ISO 3466, the left column and the right column disagree.
The left column, in the scope, says “Hand taper pin reamers are dealt with in ISO 3465, and machine taper pin reamers with Morse taper shanks in ISO 3467.” That is correct: the Morse taper shank document is ISO 3467, and we have it open.
The right column, in the reference list, reads “ISO 3466, Machine taper pin reamers with Morse taper shanks.” ISO 3466 is the document you are holding. Its reference list names itself, and gives it the title of the other standard.
We read both columns from the same rendered page image at 200 dots per inch, and the digits are unambiguous. This is not an artefact of text extraction. Why the number came out wrong we do not know, and the document does not say.
The same reference list carries a footnote on its last entry: “At present at the stage of draft proposal.” This site has seen a standard pointing at a document that had not been written yet before; that page is linked rather than repeated.
The same two said no, twice
ISO 3466 lists twenty seven member bodies that approved it, by our count of its foreword. Underneath: “The Member Bodies of the following countries expressed disapproval of the document on technical grounds”, and then two names, Sweden and the U.S.A.
ISO 3467 records the same two member bodies disapproving on technical grounds. We did not count the approvals on that one, so no number is given for it here. Neither foreword says what the objection was.
This site has come across named dissent in other ISO documents before, and those pages are linked rather than restated.
What this settles and what it does not
- The taper pin standard contains the words hole, reamer, ream, fit and bore zero times, by our count
- Its three references are about coatings and acceptance inspection, not about the hole
- The diameter tolerance is h10 with a footnote offering other tolerances as agreed between customer and supplier
- Two types are separated only by surface finish: ground at Ra 0,8 and turned at Ra 3,2 micrometres
- The hole is covered by three separate reamer standards from a different technical committee
- The machine reamer standard covers 2 to 12 mm against the pin standard 0,6 to 50 mm, which is nine of the twenty printed diameters
- The reference list of ISO 3466 names ISO 3466 with the title of ISO 3467, contradicting its own scope on the same page, read from the page image
- Sweden and the U.S.A. disapproved of both reamer standards on technical grounds, and neither foreword says why
- By our arithmetic the ratio of diameter to the dimension labelled a takes four values, so the twenty printed numbers are not one rule
- We did not read the hand reamer standard, the figure defining a, or any of the referenced coating standards
- We did not check whether any of these documents is still current
- No design, selection or machining advice is given
The thing to take away is where to look when a part is defined by a fit. The document that names the part may deliberately say nothing about the other half of it, because the other half is somebody else’s document, in somebody else’s committee, covering a different range of sizes. A specification that looks complete can be complete only about its own side.
This is not one of the six steps. It shows up across them, or after assembly. Where the decisions that lead here were made is in specifying a screw, which sets out the order and why doing it out of order is rework.
Common questions
Does the taper pin standard specify the hole?
No. By our count the words hole, reamer, ream, fit and bore appear zero times in it, and its three references are about coatings and acceptance inspection.
Where is the hole specified?
By the reamers that produce it. There is a standard for hand taper pin reamers, one for machine reamers with parallel shanks and one for machine reamers with Morse taper shanks, all from the small tools committee rather than the fasteners committee. This page did not read the hand reamer one.
Do the pin and reamer standards cover the same sizes?
No. The pin standard runs from 0,6 to 50 mm inclusive. The machine reamer standard says its reamers are designed for pins in the range 2 to 12 mm nominal diameter. That is nine of the twenty diameters the pin standard prints, by our count.
What is the diameter tolerance on the pin?
The table gives h10, with a footnote saying other tolerances, for example a11, c11 or f8, as agreed between customer and supplier.
What is the difference between the two types?
Surface finish, and how they were made. Type A are ground pins at Ra 0,8 micrometres and type B are turned pins at Ra 3,2 micrometres.
Is there really an error in one of the standards?
The reference list of the parallel shank reamer standard names ISO 3466, which is that document itself, and gives it the title of ISO 3467. The scope on the same page correctly says ISO 3467. We read both from the same page image at 200 dots per inch. Why the number is wrong, the document does not say and this page does not guess.
Did every member body agree with the reamer standards?
No. Both record that Sweden and the U.S.A. expressed disapproval of the document on technical grounds. Neither foreword says what the objection was.
Are these standards still current?
This page does not say. We did not check, because the catalogue pages refuse requests from this site.
Is this machining guidance?
No. No design, selection or machining advice about taper pins, reamed holes or fits is given here.
References
- ISO 2339:1986, Taper pins, unhardened, second edition 1 November 1986, prepared by ISO/TC 2. Free preview of eight pages
- ISO 2339:1974, Taper pins, unhardened, metric series, first edition. Free preview of four pages, read for the committee name and the edition dates only
- ISO 3466:1975, Machine taper pin reamers with parallel shanks, prepared by ISO/TC 29. Free preview of four pages, including the scope and the reference list
- ISO 3467:1975, Machine taper pin reamers with Morse taper shanks, prepared by ISO/TC 29. Free preview of four pages, read for the title, the committee and the dissent only
All four documents are scans from the nineteen seventies and eighties, so every quotation and figure on this page was read from rendered page images at 200 or 220 dots per inch, not from extracted text. The one exception is the cover date of the first edition of the pin standard, which comes from text extraction and is flagged as the weaker reading in the body. This is the first time this site has used any of these four documents, and the first time it has used anything from the small tools committee. We did not read the hand reamer standard, nor the figure that defines the dimension labelled a, nor any of the referenced coating, limits and fits, or acceptance standards, so none of their contents are described. We did not check whether any of the four is current or superseded, because the catalogue pages refuse requests from this site. The following are our own counts and arithmetic, not statements in the documents: that hole, reamer, ream, fit and bore each appear zero times in the pin standard; that nine of its twenty printed diameters fall in the machine reamer range; that the ratio of diameter to the dimension labelled a takes four distinct values; and that twenty seven member bodies approved the parallel shank reamer standard. We did not count the approvals on the Morse taper shank standard, so no number is given for it. The reference list naming ISO 3466 with the title of ISO 3467 was read from the page image and is not a text extraction artefact; why the number is wrong is not something the document says or this page guesses. Earlier pages on named dissent and on references to unwritten documents are linked rather than repeated. This article did not come from a forum question; it comes from re-running the zero coverage scan with two word phrases. No design, selection or machining advice is given, and no brand is named. The browser tooling this site normally uses remains unavailable.
Enquiries
If a part on your drawing is defined by a fit, the document that names the part may cover only its own half. Tell us which side you need evidenced and we will tell you what we can show for it, and what sits in somebody else’s standard.
Request a quotation
Tell us the part and the quantity. We will come back on feasibility, lead time and price.
Or email us directly sales@tigerfasteners.com