 TIGERFASTENERS
The Empty Class Got Its Numbers, and a Recipe for Anti-Seize
Two pages on this site end with an open question. One says the 1921 thread commission defined a wrench fit class and then published it with no allowance or tolerance values, hoping to decide them at an early date. The other says the 1864 committee fixed the width across the flats with a formula, and that the modern answer is a table instead. The same document answers both. It is the commission’s own revision of 1928, it is free to read, and the wrench fit class is in it.
“They are presented for the information of those who may have use for them but are in no way mandatory.” That is the 1928 revision introducing Appendix 5, class 5, wrench fit for threaded studs (tentative specifications). Seven years after the class was published with no numbers in it, it has numbers. It also has a new number of its own, a new and narrower scope, a place in an appendix rather than the body, and the word tentative in its title.
The document is the Report of the National Screw Thread Commission, revised 1928, approved 22 June 1928 and printed in 1929 as Miscellaneous Publications of the Bureau of Standards No. 89. Its own preface calls it the third report, being a revision of the 1924 report, so the sequence runs 1921 progress report, 1924 report, 1928 revision. It is a United States government publication and the full scan is on the Internet Archive.
One change in that preface is worth recording on its own. The designation of the standards the commission promulgates has been changed from national to American National. That is where the prefix comes from, and it is dated.
Where the numbers came from
The appendix says where it got them, and the answer will be familiar to anyone who has read the other documents on this site. The tentative specifications are based partly upon experimental data obtained in an investigation conducted by the Bureau of Standards, and partly upon data obtained from manufacturers relative to existing practice.
Half experiment, half survey of what the shops were already doing. Whitworth averaged English workshops in 1841, the Philadelphia committee took what it called a fair average of the proportions in use in 1864, and the 1920 commission sized its tolerances to the taps already on sale. The instrument does not change; here it is simply paired with a laboratory.
And it is still not finished. The specifications are complete only for studs set in hard materials, given as cast iron, steel and bronze, and are not complete for studs set in aluminium, for which a larger interference of metal is permissible.
What the class became
| 1921 | 1928 | |
|---|---|---|
| Called | Class IV, wrench fit | Class 5, wrench fit for threaded studs |
| Where | In the body, with the other classes | In Appendix 5, marked tentative |
| Covers | Threaded parts a quarter inch and larger, set or assembled permanently with a wrench | Threaded studs and holes assembled permanently by the application of power |
| Sizes | A quarter inch and larger | A quarter inch to one and a half inches inclusive |
| Subdivisions | A for light sections, B for heavy sections | None; hard materials complete, aluminium incomplete |
| Values | None | Given, and in no way mandatory |
The definition has moved from a hand on a spanner to a machine: threaded studs and holes assembled permanently by the application of power. And the thread form itself is modified for the class. The American National profile is used, but the tapped hole has its crest truncated a greater amount than standard, so that the minimum depth of thread engagement is one-half of the basic thread depth.
Two numbers worth knowing
The first is about how long the joint is. The tolerances and allowances are based on a length of engagement of one and a half times the basic major diameter for studs set in hard materials, and two times for soft materials. And the reason for the longer one is named: two diameters is especially desirable for studs set in soft materials when subject to alternating stresses or to vibration.
The second is the one to remember, because it is a design decision about maintenance. The minimum interferences are set so that a wrench-tight fit results in all cases, and, if the thread surfaces are smooth and the thread form is maintained, so that they permit disassembly and reassembly of the same stud and hole as many as four times and still produce a satisfactory wrench-tight fit.
Four. An interference fit with a specified number of times you may take it apart. Not a warning, not a rule of thumb; the number the interference band was drawn around.
The maximum interferences are set from the other side. They are chosen so that, if the threads are well lubricated, no galling or seizing results, and so that mild-steel studs, even of the smaller sizes, will not break if the rate of assembly is not excessive. The tapped hole tolerances are the same as for the class 4 close fit, which the appendix notes necessitates the use of ground-thread taps.
The lute
The word the appendix uses for the lubricant is lute, and it gives two of them. This is a national standard, in 1928, printing an anti-seize formulation by proportion and sieve size.
A mixture of white lead and oil, which it is important should be of a thick fluid consistency in order to prevent galling or seizing, particularly where fine threads in hard materials are concerned, and which should be applied liberally.
Or a lute consisting of 40 per cent zinc dust, which has passed through a 200-mesh sieve, and 60 per cent petrolatum, with which the tendency of the threads to gall or seize at maximum interference is materially reduced.
These are quoted as historical text and neither is a recommendation. White lead is a lead compound and this site does not suggest using it. What is worth carrying across is the structure of the reasoning rather than the chemistry: the interference band was drawn on the assumption that a lubricant would be there, and the standard names which one. A modern joint is in the same position, which is why applying anti-seize changes the torque figure rather than simply making assembly easier.
And the other loose end: across the flats
The 1928 report also contains a section on wrench head bolts and nuts, and wrench openings, and its opening sentence closes the second loop. A project to which the commission gave early attention was the standardisation of bolt and nut proportions, particularly as to the widths across flats, because of the desirability of reducing the number of sizes of bar stock, dies, and wrenches necessary.
That is the third time this site has read that reason in a primary document. Whitworth in 1841 wanted a common thread so that a single set of screwing tackle would suffice. The 1864 Philadelphia committee noted that repeating a pitch across two diameters promoted the economy of screwing apparatus. Now, in 1928, the same argument arrives at spanners.
The sizes were intended to supersede all existing standards which have grown up for commercial standard bolt heads and nuts, and the number of wrench openings was reduced by eliminating thirty-second-inch sizes and dropping sizes little used. The standard was published in substantially the same form as report No. B18b-1926 of the American Standards Association.
The mechanism is the part worth keeping, because it explains why a spanner fits at all:
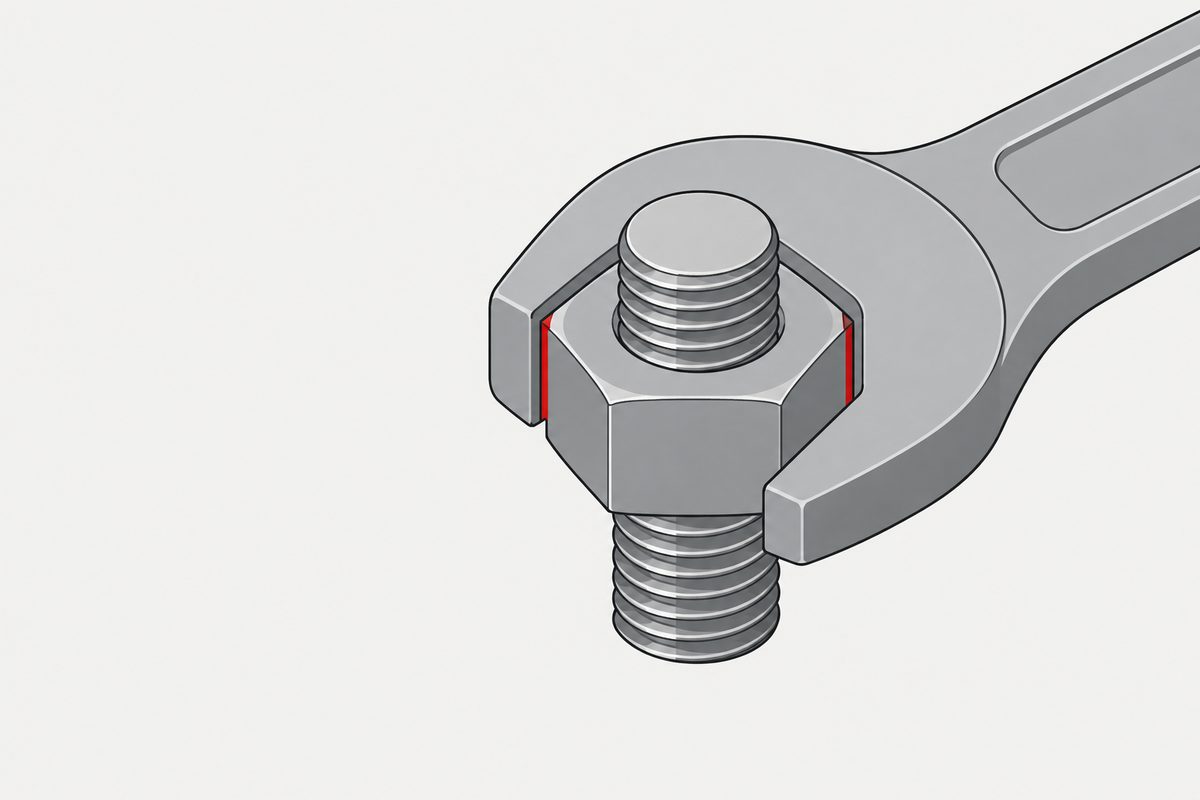
“In all cases the basic widths across flats of bolt heads and nuts are taken as maximum sizes and the tolerances on bolt heads and nuts are minus only. The minimum wrench openings are made to provide a positive clearance between maximum nut and minimum wrench, and the tolerances on wrench openings are plus only. This insures a fit of the wrench to the bolt head and nut, whereas the tolerances allowed are as great as possible without causing the deformation of the corners of bolt heads or nuts by the wrenches.”
The nut can only be smaller than nominal; the wrench can only be larger. So the wrench always goes on, and the gap is kept as small as the corners will tolerate. Two single-sided tolerance bands pointing away from each other, which is a tidier arrangement than most people assume is behind a spanner.
One consequence is printed on the tool. Wrenches should be marked with the basic width across flats, which is the maximum width of the nut. The number on a spanner is a statement about the fastener, not about the spanner’s own opening. The maximum and minimum figures in the commission’s table are described as sizes of go and not go gauge blocks used for inspecting wrenches, and are not product sizes. What decides the number in the first place is still a table rather than a formula.
What a reader can take from it
- A gap in a standard can take seven years and still be tentative. The class was defined in 1921, filled in by 1928, and even then published in an appendix as information, in no way mandatory, and incomplete for aluminium
- Interference fits can have a designed number of re-uses. Four, in this case, on the condition that the thread surfaces stay smooth and the form is maintained
- The lubricant was inside the tolerance calculation, not an optional extra, and the standard named the formulation
- A spanner fits because two tolerances point away from each other. Nut minus only, wrench opening plus only, and the number stamped on the tool is the maximum nut width
- The reason for standardising has not changed in nearly a century. Fewer sizes of bar stock, dies and wrenches, written down in 1841, 1864 and 1928
The habit worth borrowing from all three commissions is the one they never advertise. When they did not know, they wrote that down, published the gap, and came back to it. The 1928 volume is a revision that says which parts of the previous one were wrong, which is a rarer document than a standard that simply appears complete.
This page covers step 2, the thread. The whole order is substrate, thread, head, drive, finish, documentation, and why doing it out of order is rework rather than a tweak is in specifying a screw.
Common questions
Did the wrench fit class ever get its tolerance values?
Yes, by the 1928 revision of the report, which prints them in Appendix 5 as class 5, wrench fit for threaded studs, tentative specifications. The 1921 progress report had stated that the commission did not have sufficient information or data to include values for tolerances and allowances for wrench fits. The 1928 appendix says its values are based partly on an investigation conducted by the Bureau of Standards and partly on data from manufacturers relative to existing practice.
Was class 5 mandatory?
No. The appendix states that the specifications are presented for the information of those who may have use for them but are in no way mandatory. It also notes that they are complete only for studs set in hard materials such as cast iron, steel and bronze, and are not complete for studs set in aluminium, for which a larger interference of metal is permissible.
How many times can a wrench fit stud be removed and refitted?
The 1928 appendix says four. The minimum interferences specified are such that a wrench-tight fit results in all cases, and that if the thread surfaces are smooth and the thread form is maintained, they will permit disassembly and reassembly of the same stud and hole as many as four times and still produce a satisfactory wrench-tight fit.
What lubricant did the 1928 standard specify for wrench fit studs?
It gives two, and calls them lutes. A mixture of white lead and oil, which should be of a thick fluid consistency and applied liberally, particularly where fine threads in hard materials are concerned. Or a lute of 40 per cent zinc dust passed through a 200-mesh sieve and 60 per cent petrolatum, which materially reduces the tendency to gall or seize at maximum interference. These are historical texts. White lead is a lead compound and this page does not recommend either formulation.
Why does a spanner always fit the nut?
Because the two tolerances point in opposite directions. The 1928 report states that the basic widths across flats of bolt heads and nuts are taken as maximum sizes and their tolerances are minus only, while the minimum wrench openings provide a positive clearance between the maximum nut and the minimum wrench and the tolerances on wrench openings are plus only. The tolerances are as great as possible without letting the wrench deform the corners.
What does the number stamped on a spanner mean?
It is the nut size, not the spanner opening. The report states that wrenches should be marked with the basic width across flats, which is the maximum width of the nut. It adds that the maximum and minimum figures in its wrench opening table are sizes of go and not go gauge blocks used for inspecting wrenches, and are not product sizes.
Where does the name American National thread come from?
From this revision. The preface to the 1928 report states that the designation of the screw thread standards promulgated by the commission has been changed from national to American National. The same preface describes the document as the third report, being a revision of the 1924 report.
References
- Report of the National Screw Thread Commission, revised 1928, approved 22 June 1928, Miscellaneous Publications of the Bureau of Standards No. 89, printed 1929. Preface, Section VIII A on wrench head bolts and nuts and wrench openings, and Appendix 5 on class 5 wrench fit for threaded studs
- The 1921 progress report of the same commission, which defined the class and published it without values
- The Franklin Institute committee report of 1864, which set the width across the flats by formula
The report is a United States government publication and is in the public domain. It was read from the scanned text of the Internet Archive copy with identifier reportofnational89unse, which is not access restricted. The optical character recognition corrupts digits, so the figures quoted above were checked against images of the printed pages, specifically pages 232 and 233; the size range of a quarter inch to one and a half inches was read from the full resolution page image. No value from any table is quoted here, including the class 5 allowance and tolerance tables and the wrench opening table. The two lute formulations are reported as historical text and neither is recommended; white lead is a lead compound. The 1924 report was not read and nothing is attributed to it. The 1925 volume, Miscellaneous Publications No. 61, was downloaded and searched, and contains no occurrence of wrench fit or class 5, so nothing is drawn from it. No claim is made about what became of class 5 or of these across-flats sizes in any later or modern standard, none of which was read for this page. The 1928 appendix states that pitch diameter tolerances for class 5 include angle variations but do not include lead variations, while the general clause quoted on our 1921 page states that pitch diameter tolerances include lead and angle variations; these are a general rule and a class-specific rule and this page does not assert that one revised the other, the 1928 general clauses not having been checked line by line. The coarse-thread series pitch for the newly inserted three inch size is not quoted, that figure being corrupted in the text layer and not checked against an image.
Enquiries
Nothing here changes an order. It is on the site because two of our own pages ended with a question, and the commission that raised the first one answered it seven years later in an appendix, still calling it tentative.
Request a quotation
Tell us the part and the quantity. We will come back on feasibility, lead time and price.
Or email us directly sales@tigerfasteners.com