 TIGERFASTENERS
The ISO Engagement Table Picks a Tolerance Grade, Not a Strength
Someone asked whether there is a rule of thumb for how much thread should be engaged in a tapped hole, and then asked the better question underneath it: is there an ISO standard, and can someone give a reference. There is a table. It is worth reading, and the first thing to notice about it is that it was written to answer a different question from the one being asked.
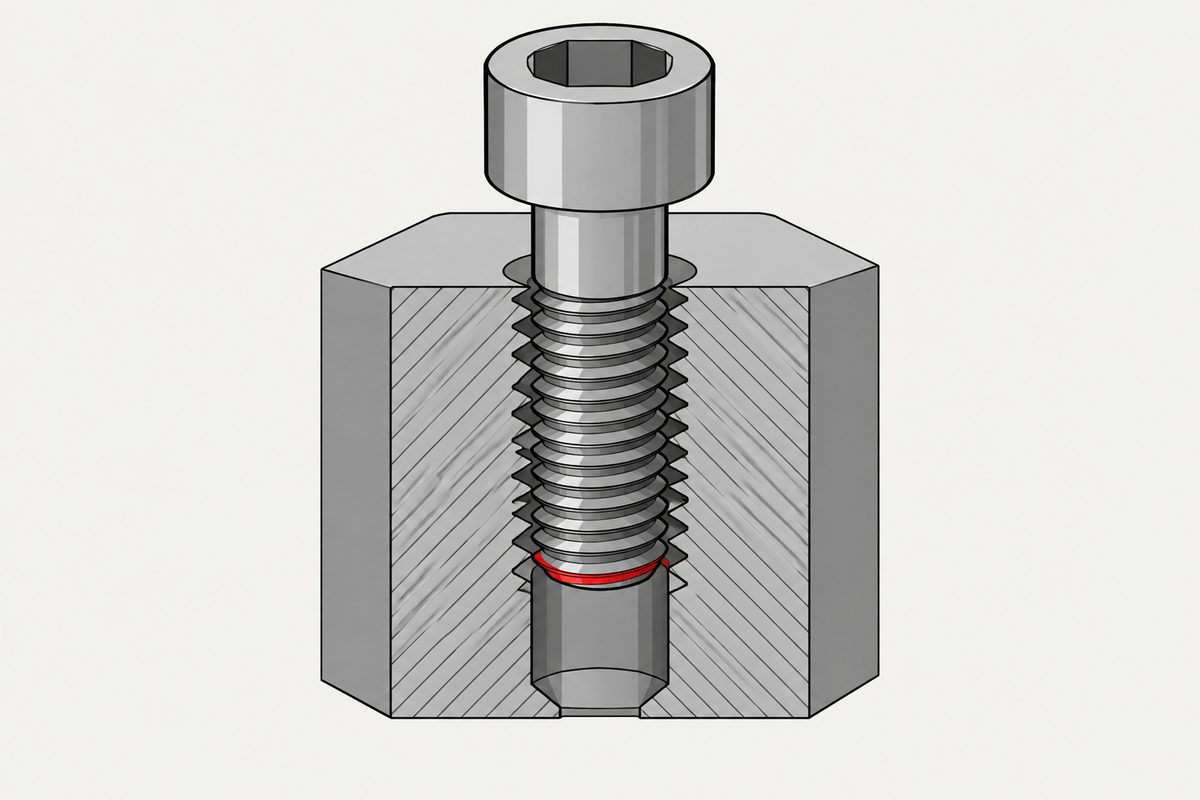
ISO 965-1 clause 8: “The length of thread engagement is classified into one of three groups S, N or L, in accordance with table 2.” For M8 coarse, the normal group runs from over 4 mm up to and including 12 mm. Those are exactly half the nominal diameter and exactly one and a half times it, which is our arithmetic rather than anything the table says.
This page gives no engagement recommendation and says nothing about strength or stripping, because the document read here contains no strength requirement at all. It also does not comment on pressure vessels or flanges. The question came from a public engineering question site through its open interface, the browser tooling this site normally uses being unavailable again. We read the question and not its answers, and no username appears here.
The table exists, and it is indexed by pitch
Table 2 has three columns of input and three of output. The inputs are a band of basic major diameter, given as over and up to and including, and a pitch. The outputs are the three groups: S up to and including a value, N over that value and up to and including a second, and L over the second.
Read the shape of that. Within one diameter band the lengths change only with pitch. Two different diameters that happen to sit in the same band and take the same pitch get the same three numbers in millimetres. The table never divides by a diameter, and the word diameter appears in it only as the label on the band.
What the groups are for
This is the part that answers the question, and it is not in clause 8 at all. It is two clauses earlier.
“For each of the two elements, pitch diameter and crest diameter, a number of tolerance grades have been established. In each case, grade 6 shall be used for tolerance quality medium and normal length of thread engagement. The grades below 6 are intended for tolerance quality fine and/or short length of thread engagement. The grades above 6 are intended for tolerance quality coarse and/or long lengths of thread engagement.”
So S, N and L are an input to picking a tolerance grade. A long engagement gets a looser grade and a short one a tighter grade, because over a long engagement the accumulated error between the two threads has more chances to bind, and over a short one there is less thread to share the fit.
That is a manufacturing decision, not a load-carrying one. The table tells you how tightly to tolerance the thread you have chosen. It does not tell you whether the thread is long enough to hold, and nothing anywhere in this document does. The person asking wanted the second thing and would have been handed the first.
And yet the familiar number is sitting right there
Take the coarse pitch of every preferred diameter and read its two boundaries out of the table, then divide by the diameter. All of the following division is ours; the millimetre values are the standard’s.
M6 3 and 9 M8 4 and 12 M10 5 and 15 M12 6 and 18 M16 8 and 24 M20 10 and 30
M24 12 and 36 M30 15 and 45 M36 18 and 53 M42 21 and 63
The first number is exactly half the diameter in all ten cases. The second is exactly one and a half times it in nine of the ten. The single exception is M36, where the table gives 53 and one and a half times thirty six is 54. One millimetre.
So the rule of thumb everybody repeats is not a rule of thumb at all for these sizes. It is the top of the normal band, reproduced to the millimetre, for every preferred diameter but one. And the two boundaries are in a ratio of exactly three in the same nine cases.
The sizes that share a pitch do not get their own numbers
Now do the second choice diameters, the ones that share a pitch with a preferred size.
- M14 takes pitch 2, the same as M16, so it gets 8 and 24. Divided by 14 that is 0,571 and 1,714
- M18 takes pitch 2,5, the same as M20, so it gets 10 and 30: 0,556 and 1,667
- M22 also takes 2,5 and also gets 10 and 30: 0,455 and 1,364
- M27 takes pitch 3, the same as M24, so it gets 12 and 36: 0,444 and 1,333
- M33 takes 3,5 with M30 and gets 15 and 45: 0,455 and 1,364
Not one of them lands on the round figures. The upper boundary runs from 1,333 to 1,714 times the diameter across those five, a spread of nearly thirty percent, while the preferred sizes all sit on 1,500.
The reason is the indexing. Two diameters share a pitch, the table is keyed to the pitch, and the second one inherits the first one’s millimetres. Which means the clean relationship is not a design rule embedded in the table. It is a consequence of the pitch series having been laid out around the preferred diameters in the first place, a pattern this site found from the other direction when every coarse thread turned out to climb at nearly the same angle.
What this does and does not settle
The asker wanted a reference to a standard. There is one, and now it has a clause number and a table number. What it will not do is tell anyone how much thread to put in a hole, because the quantity it governs is a tolerance grade.
Why the rules of thumb people quote disagree with each other is a separate matter with its own answer, and this site has been through it: the multipliers are the same calculation run for different material pairs and then stated without the pair. That is covered on the page about why every source gives a different minimum and is not repeated here.
One more limit worth stating. This is the third time this site has read this particular standard, after its fundamental deviation table and its designation clause. The preview reaches printed page 9. The clauses that would connect any of this to load are not in it, and neither is any statement that they exist.
What to take from it
- There is an ISO table of engagement lengths, in three groups called S, N and L
- It is indexed by a diameter band and a pitch, and the lengths vary only with pitch inside a band
- Its purpose is choosing a tolerance grade. Grade 6 for medium quality and normal engagement, below 6 for fine and short, above 6 for coarse and long
- It contains no strength requirement, so it cannot answer how much thread is enough to hold
- For every preferred coarse size the short group ends at exactly half the diameter, ten out of ten
- The normal group ends at exactly one and a half diameters in nine of those ten. M36 gives 53 where one and a half would give 54
- The second choice diameters miss, from 1,333 to 1,714 times the diameter, because they inherit the millimetres of the preferred size they share a pitch with
- So the familiar multiple is real, but it is a by-product of how the pitch series was laid out, not a rule the table states
A rule of thumb that matches a standard to the millimetre for ten sizes is worth knowing about. So is the fact that the standard was answering a different question when it produced those numbers, and that five common sizes do not obey it.
This page covers step 2, the thread. The whole order is substrate, thread, head, drive, finish, documentation, and why doing it out of order is rework rather than a tweak is in specifying a screw.
Common questions
Is there an ISO standard for thread engagement length?
There is a table. Clause 8 of the metric thread tolerance standard says the length of thread engagement is classified into one of three groups, S, N or L, in accordance with its table 2. The table is indexed by a band of basic major diameter and by pitch.
Does that table tell me how much thread I need for strength?
No. Its purpose is set two clauses earlier: grade 6 is used for tolerance quality medium and normal length of thread engagement, grades below 6 for fine quality and short engagement, and grades above 6 for coarse quality and long engagement. The groups are an input to choosing a tolerance grade. The document contains no strength requirement.
Where does the one and a half times diameter rule come from?
It matches the top of the normal group for preferred coarse sizes. Reading the table and dividing by the diameter, which is our arithmetic, M6 to M42 give exactly 1,500 in nine of ten cases. The exception is M36, where the table gives 53 mm and one and a half times 36 is 54.
And the bottom of the normal group?
Exactly half the diameter, in all ten preferred coarse sizes: 3 at M6, 4 at M8, 5 at M10, 6 at M12, 8 at M16, 10 at M20, 12 at M24, 15 at M30, 18 at M36 and 21 at M42. The two boundaries are therefore in a ratio of three in the same nine cases.
Does the rule hold for every size?
No. Second choice diameters share a pitch with a preferred one and inherit its millimetres. M14 gets M16 numbers and works out at 1,714 diameters, M18 at 1,667, M22 at 1,364, M27 at 1,333 and M33 at 1,364. The spread across those five is nearly thirty percent.
Why is the table indexed by pitch rather than diameter?
This page does not know and the document does not say. What can be observed is the consequence: within a diameter band the lengths change only with pitch, so two diameters taking the same pitch receive the same three numbers in millimetres.
So how much thread should be engaged?
This page does not answer that and gives no recommendation. It has no strength source, and the standard it reads has no strength requirement. Why the various rules of thumb disagree with each other is covered separately on this site.
What are the S, N and L groups called?
Short, normal and long. The standard writes them only as S, N and L in clause 8 and table 2, and uses the words short, normal and long in clause 6 when describing which tolerance grades suit which group.
Does a longer engagement need a looser tolerance?
That is what clause 6 indicates: grades above 6 are intended for tolerance quality coarse and/or long lengths of thread engagement, and grades below 6 for fine quality and/or short engagement. The standard states the association without explaining it, and this page does not add an explanation.
References
- ISO 965-1:1998, ISO general purpose metric screw threads, Tolerances, Part 1: Principles and basic data. Free eleven page preview reaching printed page 9, with clause 6 on tolerance grades and clause 8 and table 2 on lengths of thread engagement
- The question, on a public engineering question site. Three votes, two answers
The tolerance standard was read from its free eleven page preview, which reaches printed page 9 and carries clause 6, clause 7, table 1, clause 8 and table 2 in full. Every quoted sentence and every millimetre value was checked against a rendered image of the page rather than the extracted text. This is the third time this site has used this document, after its table of fundamental deviations and its designation clause; the clauses used here were not touched by either, and nothing from those pages is repeated. The following are our own arithmetic, not statements by the standard: every ratio to diameter on this page; the finding that the short group ends at exactly half the diameter for all ten preferred coarse sizes and that the normal group ends at exactly one and a half diameters in nine of them; the identification of M36 as the exception at 53 against 54; the figures for the five second choice diameters and their spread from 1,333 to 1,714; and the observation that the two boundaries stand in a ratio of three. The coarse pitch of each diameter comes from the general plan, which this site read separately. This page gives no engagement recommendation and makes no statement about strength, stripping or load, because the document read here contains no strength requirement and no other source was used. It does not comment on the pressure vessel application in the question. ISO 898-1, the basic profile standard and the selected sizes standard have not been read for this page. The question came from a public engineering question site rather than the forum tooling this site normally uses, which remains unavailable. We read the question and not its answers, and no username appears here.
Enquiries
If a print specifies a tapped depth and a tolerance class together, those two are related in the standard and it is worth sending both. The class that suits a short engagement is not the one that suits a long one, and the depth on the drawing is what decides which group you are in.
Request a quotation
Tell us the part and the quantity. We will come back on feasibility, lead time and price.
Or email us directly sales@tigerfasteners.com