 TIGERFASTENERS
A Tight Fit Is Not Necessarily a Good One
Sixteen years after proposing his thread, Whitworth read a paper at Manchester about measurement. It contains a demonstration you could still run today with three gauges and a drop of oil, a sentence about what a good fit is that ought to be on the wall of every assembly area, and a proposal to abolish wire gauge numbers that did not happen. It is also the document where the reason for all the other decisions becomes visible: you cannot specify a size you cannot measure, and in 1857 he was measuring by feel.
“A tight fit is not necessarily a good one; but when the surfaces are true, and a proper allowance is made in the size of the parts working together, then a good fit is obtained.” That is Joseph Whitworth in 1857, giving what he calls the proper definition of a good fit. What constitutes a proper allowance, he adds, depends on the nature of the case, and the treatment which the machinery will meet with. The clearance is a design decision about the customer, not a failure to hit the number.
The source is A Paper on Standard Decimal Measures of Length, read at the meeting of the Institution of Mechanical Engineers, Manchester, 1857, in the same 1858 collected volume as the thread paper this site read last time. It is out of copyright and scanned in full. The scan’s text layer corrupts digits badly, so every numeral below was read from the page images.
Three gauges and a drop of oil
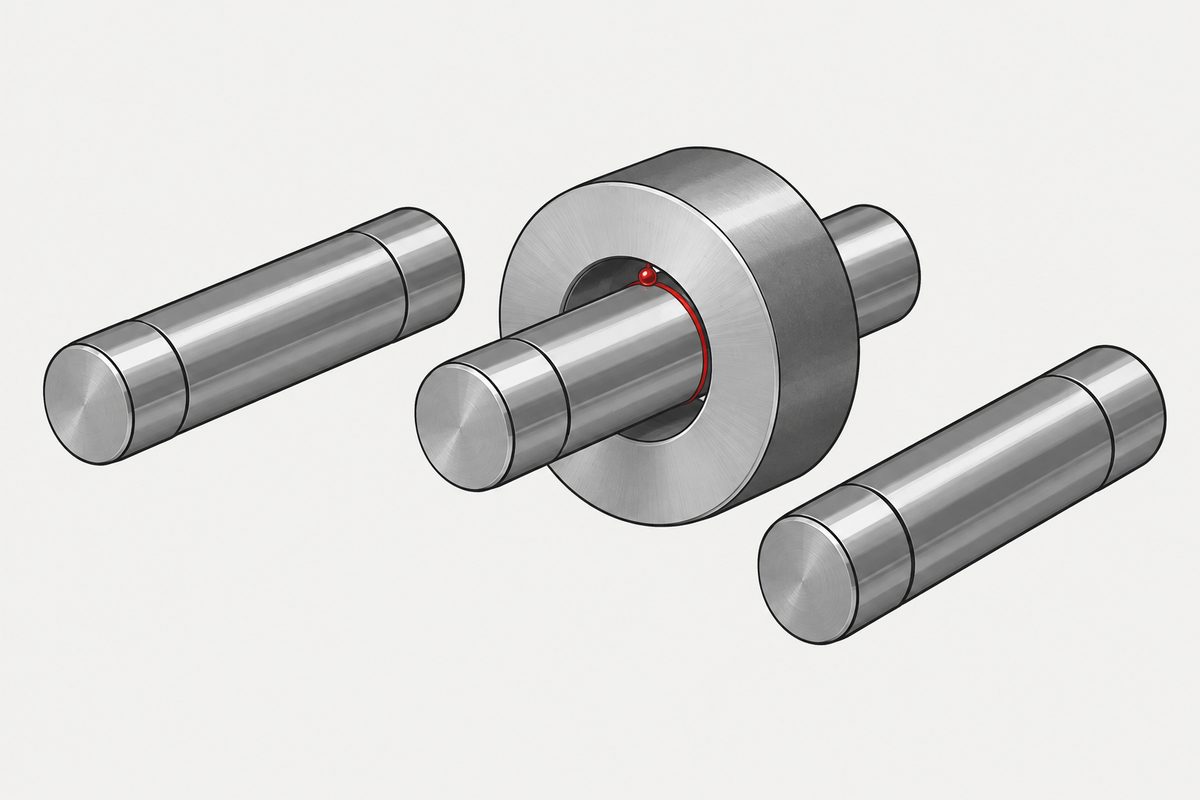
The demonstration he brought to the meeting is the best part of the paper, and it is reproducible. An internal gauge with a cylindrical aperture of 0,5770 inch. Two external gauges, solid cylinders, one at 0,5769 and one at 0,5770 inch. The difference between the two cylinders is one ten-thousandth of an inch.
Clean and dry, the larger cylinder fits tightly in the internal gauge. The smaller one is so loose in it as to appear not to fit at all. One ten-thousandth of an inch, and one of them barely goes in while the other seems to rattle.
Then he puts a drop of fine oil on them, and the result is the reason this demonstration is worth remembering. The fit of the larger cylinder becomes more easy, while that of the smaller becomes more tight. The oil loosens the tight one and tightens the loose one.
He gives the mechanism for both halves. The larger cylinder and the internal gauge are so close that dry, one does not go through the other, and if pressed, there would be danger of the surface particles of the one becoming imbedded in or among those of the other, which I have seen happen, and then no amount of force will separate them. Oil separates them and they move easily. The smaller cylinder is a ten-thousandth under the bore, so a space of half that quantity is left between the surfaces; this becomes filled with the oil, and hence the tighter fitting.
A fifty-millionth of a metre of oil film changing which of two parts feels tight. Anyone who has gauged a thread wet and then dry knows the feeling; this is the 1857 explanation of it.
The allowance depends on the customer’s oil
The definition of a good fit is followed immediately by an example that makes the allowance concrete, and it is not about the machine at all.
The cylinder of the moving headstock of a lathe requires as good a fit as possible, but in practice it is found that the cylinder must be 0,0005 inch, or one two thousandth of an inch, too small. The reason is not manufacturing. It is that machinery is frequently not kept in a proper state of cleanliness, or from motives of false economy is lubricated with bad oil. Grit abrades the surfaces; bad oil becomes sticky and rancid, and spoils the working of a good fit.
He then makes the point with two named oils. In machinery supplied to establishments using rape oil there must be greater allowance and looseness in the fits than would be requisite if better oil, as sperm oil, were used. The clearance on the drawing is set by what the buyer will pour into the machine.
Put that beside the word as a later standard defines it. The report of the 1918 American thread commission lists allowance in its terminology: a difference in dimensions, the limits of which are prescribed, to provide for different kinds or classes of fit. Sixty years earlier the concept is already fully formed and already tied to service conditions. This page draws the comparison and claims no line of descent.
Why he wanted decimals
The argument of the paper is that engineers and machinists should stop thinking in eighths, sixteenths and thirty-seconds of an inch and start thinking and speaking in tenths, hundredths, and thousandths. His reason is not elegance. It is that the fractional system cannot carry the sizes his shop was already working to.
In the manufacture of my standard gauges of size, the workmen measure to the one twenty-thousandth of an inch, he writes, and those measures are as familiar and appreciable as any larger dimension. A scale for differences that small has to be decimal, because any other would be productive of insurmountable difficulty, if not of utter confusion.
And then the sentence that is really about tolerances, written before anyone was using the word. “What exact notion can any man have of such a size as a bare sixteenth or a full thirty-second; and what inconvenient results may ensue from the different notions of different workmen as to the value of these terms.” An adjective attached to a fraction is not a dimension. Two people will read it differently, and the difference arrives in the assembly.
Measured by feel, not by eye
The most surprising claim in the paper is about the instrument. No system of measurement depending on the power of sight is suitable for obtaining the size of the working parts of machines, he writes. Where exact size or good fitting is required, the sense of touch is far more to be depended upon.
His standards of size are made by a system whose accuracy depends on touch, using an instrument with a mechanical multiplier that presents to the eye a space many thousand times greater than the distance being measured. The eye reads the multiplier; the hand reads the part.
The year before, addressing the same institution at Glasgow, he had brought a small machine by which a difference in length of the one-millionth part of an inch is at once detected, again on the principle of employing the sense of touch instead of sight. Place an object between two parallel true planes adjusted so the hand can just feel them in contact, and move the planes closer by, as the page prints it, the 50-thousandth of an inch, and the object is distinctly tighter.
Underneath all of it sits the plane. He calls truth of surface that never-failing element of success, and in the Glasgow address puts it more flatly still: all excellence in workmanship depends upon possessing a true plane as a standard for reference.
What decimals were for: writing down what the old hand knows
The passage that justifies the whole proposal is not about arithmetic. A good workman acquires by experience an intuitive knowledge of the allowances in size required in various cases. With a decimal notation, that knowledge may be imparted to others in precise terms, which to the young beginner will be of invaluable service. Much important information may be stored up, and reference made at any time to the experience of the past, which will then run no risk of being lost through disuse, inattention, or other causes.
He also names what goes wrong without it, and it reads like a modern supply chain problem. When a template or pattern of size wore or altered, it was irretrievably lost, because there were no means of ascertaining and recording the exact measure. And worse: errors in the standards are not only propagated in the copies, but are superadded to the errors in the workmanship, which is especially likely to occur in cases where one manufacturer supplies parts of machines for the use of another.
The proof that damages what it passes
One more argument is worth lifting out, because this site keeps meeting its shape. He objects to the way gun barrels were proved, by firing them with a heavy charge. If the barrel stands the proof without manifest injury it is passed as a good one, while it may in the very process of proof have received such permanent injury as to render it highly dangerous for use.
His alternative is to measure the barrel after proof and see what permanently changed, substituting an exact and satisfactory system for an uncertain and dubious trial. A pass that proves nothing, because the test consumed part of what it was testing. The modern version of the same complaint is a test whose own standard rules it out of acceptance.
The proposal that did not happen
At the end of the paper Whitworth turns to wire gauges, and proposes the obvious thing. The scale starts at the smallest size and increases by thousandths of an inch. Contrary to the custom usually adopted in marking the wire-gauge, I have called the smallest size No. 1, being one thousandth of an inch, No. 2 being two thousandths, and so on: rising by one thousandth per number to No. 20, by two thousandths from No. 20 to No. 40, and by five thousandths from No. 40 to No. 100.
Then the recommendation itself. “I propose therefore to suppress the use of the numbers of designation which have been hitherto employed for the various wire-gauges, and simply call the sizes by their expressive numbers in thousandths of an inch.”
Abolish the gauge numbers and say the thousandths. It is 2026 and gauge numbers are still in use, and on this site there is a page about an American statute of 1893 whose sheet gauge numbers turn out to be weights. Whitworth saw the problem, named the fix, and was ignored for at least a hundred and sixty-nine years.
He was careful about how far to push. The scale he recommends was chosen so that it would in every possible case coincide with the old system, because as long as the machines already made are in existence, the sizes of their parts cannot be abandoned. What he wanted was the greatest possible advantages with the least possible change. That is the same instinct as the 1841 thread paper, which took the average of what the shops were already doing rather than the best geometry available.
What a reader can take from it
- A good fit contains a deliberate allowance. Whitworth’s definition puts true surfaces and a proper allowance together, and says explicitly that a tight fit is not necessarily a good one
- The allowance is set by service conditions, not by the machine. His example is a lathe headstock made half a thousandth small because the customer will run it dirty and lubricate it badly
- An adjective is not a dimension. A bare sixteenth and a full thirty-second mean different things to different people, and the difference turns up in the assembly
- A ten-thousandth of an inch is a fit or a rattle, and a film of oil can reverse which is which
- Standards drift, and their errors add to workmanship errors, which he says is especially likely when one manufacturer supplies parts for another to use
The through line, in all three of the documents this site has now read from this period, is the same. The number that ends up in the standard is chosen by what can be made, measured and checked at the time. Whitworth is unusual only in saying so directly, and in bringing the gauges to the meeting so the audience could feel the difference for themselves.
This is not one of the six steps. It shows up across them, or after assembly. Where the decisions that lead here were made is in specifying a screw, which sets out the order and why doing it out of order is rework.
Common questions
What did Whitworth say a good fit is?
In his 1857 paper on standard decimal measures he wrote that a tight fit is not necessarily a good one, but that when the surfaces are true and a proper allowance is made in the size of the parts working together, then a good fit is obtained. He added that what constitutes a proper allowance depends on the nature of the case and the treatment the machinery will meet with.
Why would a lathe headstock be made deliberately undersize?
Because of how it will be looked after. Whitworth writes that the cylinder of the moving headstock requires as good a fit as possible, but that in practice it must be 0,0005 inch, one two thousandth of an inch, too small, since machinery is frequently not kept clean or, from false economy, is lubricated with bad oil. He also states that machinery supplied to establishments using rape oil needs greater allowance than if better oil such as sperm oil were used.
What was the demonstration with the three gauges?
An internal gauge with a cylindrical aperture of 0,5770 inch and two solid cylinders at 0,5769 and 0,5770 inch, a difference of one ten-thousandth of an inch. Clean and dry, the larger cylinder fits tightly in the internal gauge while the smaller is so loose as to appear not to fit at all. A drop of fine oil reverses the impression: the larger becomes easier and the smaller becomes tighter.
Why does oil make the looser gauge feel tighter?
Whitworth gives the mechanism. The smaller cylinder is a ten-thousandth of an inch under the bore, so a space of half that amount is left between the surfaces, and that space fills with oil, hence the tighter fitting. For the larger cylinder, which dry will not pass through and risks the surface particles of one becoming embedded among those of the other, the oil separates the surfaces so they move easily and smoothly.
How accurately was Whitworth measuring in the 1850s?
He writes that in the manufacture of his standard gauges of size the workmen measure to the one twenty-thousandth of an inch. At Glasgow the year before he exhibited a machine by which a difference in length of the one-millionth part of an inch is at once detected, working on the principle of employing the sense of touch instead of sight, with a mechanical multiplier presenting to the eye a space many thousand times greater than the distance measured.
Did Whitworth propose getting rid of wire gauge numbers?
Yes. He proposed to suppress the use of the numbers of designation hitherto employed for the various wire gauges and simply call the sizes by their expressive numbers in thousandths of an inch. His own scale ran contrary to the usual custom by calling the smallest size No. 1 at one thousandth of an inch, rising by one thousandth per number to No. 20, by two thousandths to No. 40 and by five thousandths to No. 100.
What did Whitworth think of proof testing?
He used gun barrels as his example and objected that if the barrel stands the proof without manifest injury it is passed as good, while it may in the very process of proof have received permanent injury making it highly dangerous for use. He argued for measuring the barrel after proof to establish what had permanently altered, substituting an exact and satisfactory system for an uncertain and dubious trial.
References
- Joseph Whitworth, “A Paper on Standard Decimal Measures of Length”, read at the Institution of Mechanical Engineers, Manchester, 1857, in Miscellaneous Papers on Mechanical Subjects, 1858, pages 55 to 70; with the address to the same institution at Glasgow, 1856, page 42. Full scan on the Internet Archive
- Whitworth’s 1841 thread paper, in the same volume
- Progress Report of the National Screw Thread Commission, 1921, whose terminology defines allowance
The volume is out of copyright and was read from the scanned text of the Internet Archive copy, identifier miscellaneouspa03whitgoog, which is not access restricted. The optical character recognition on this scan corrupts digits, so every numeral quoted above was checked against images of the printed pages, specifically pages 42, 60, 62 and 66. That check changed three figures: the text layer gives 0,6770 where the page prints 0,5770, gives 0,0006 inch where the page prints 0,0005 inch beside one two thousandth, and gives six thousandths where the page prints five for the top of the wire gauge scale. Two of those would have produced a false finding of internal inconsistency had they been trusted. No table from the paper is reproduced here, neither the recommended decimal scale nor the wire gauge table, and no endpoint of the wire gauge scale is calculated, since the table itself was not read and the phrase about half an inch may describe the scale as a whole. The phrase the 50-thousandth of an inch is transcribed as printed and read as one fifty-thousandth part of an inch, consistent with the one-millionth part in the preceding sentence. This page makes no claim about whether the decimal or wire gauge proposals were adopted, the document saying nothing about that, and no line of descent is claimed between Whitworth’s use of allowance and the definition in the 1921 American report; the two are set side by side only. Nothing is compared with modern tolerance systems, none of which was read for this page.
Enquiries
Nothing here changes an order. It is on the site because the oldest clear definition of a good fit has an allowance inside it, chosen from how the customer will treat the machine, and because the man who wrote it brought three gauges and a drop of oil to prove the point.
Request a quotation
Tell us the part and the quantity. We will come back on feasibility, lead time and price.
Or email us directly sales@tigerfasteners.com