 TIGERFASTENERS
Why five pieces can sentence a lot of half a million
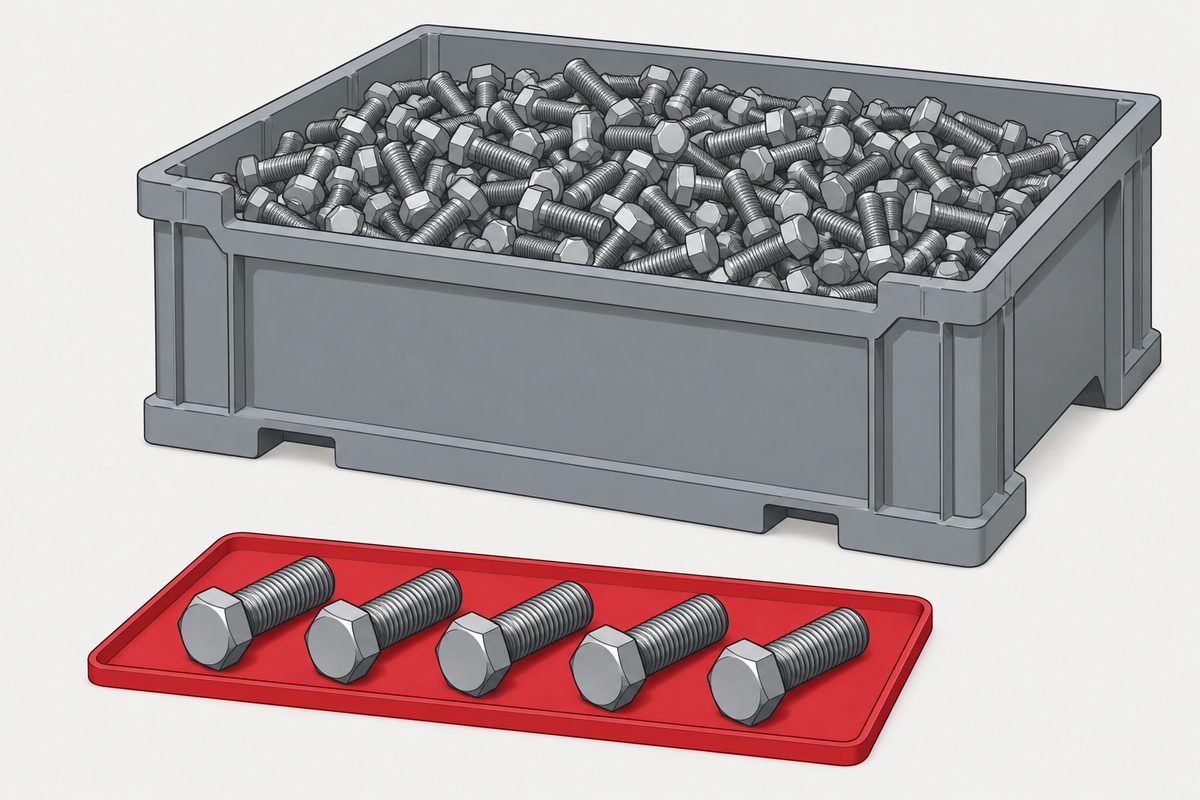
Ask how many pieces to inspect and you will be handed an AQL table. For fasteners, the answer in the standard written for fasteners is often five — out of a lot that can run to half a million. That is not carelessness, and the standard is unusually honest about what those five pieces do and do not tell you.
AQL is not a permitted defect rate
ISO 2859-1:2026 — the third edition, published January 2026, replacing the 1999 edition together with its 2001 corrigendum and 2011 amendment — defines the acceptance quality limit at clause 3.1.26 as the quality level that is the worst tolerable process average when a continuing series of lots is submitted for acceptance sampling.
Two words in that definition carry the argument. Process average: it describes the producer's process over a period, not the content of the lot in front of you. Continuing series: the guarantee, such as it is, is about a stream of lots, not about one.
Clause 5.1 says it outright: designating an AQL does not give the producer the right knowingly to supply a nonconforming item. ISO 3269 repeats the same principle in its introduction, specifically for fasteners. So “we are inside AQL 1.0” is not an answer to “this part is wrong”.
The term used to be acceptable quality level. ISO changed it to acceptance quality limit in the 1999 edition, and ANSI/ASQ Z1.4 followed in 2003. The usual explanation is that the old wording invited people to read the number as a defect allowance. That reading of the history is reasonable, but we could not trace it to a normative clause, so treat it as interpretation rather than as something ISO published.
What happens when a lot fails, and why “we are under the AQL” is not a defence, is in the lot failed, and it is probably still fine.
What one plan actually accepts
Take a concrete plan. General inspection level II, lot size 10,001 to 35,000, gives code letter M. Single sampling, normal inspection, AQL 1.0 then gives:
n = 315, Ac = 7, Re = 8
Inspect 315 pieces; accept the lot at seven or fewer nonconforming, reject at eight. Now run the numbers through the binomial model the standard assumes for percent nonconforming:
| True nonconforming | Probability the lot is accepted |
|---|---|
| 1.0% | about 98.6% |
| 3.0% | about 27% |
A lot that is genuinely three times worse than the AQL still gets through about one time in four. That is not a defect in the plan; it is what a sample is. The plan is a rule for sentencing lots at a defined risk, and it never claimed to be a measurement of this lot.
Two things people say about this plan are worth checking against it. The acceptance probability at AQL is not a fixed 95% — the standard says “high probability”, and here it works out at 98.6%. And Ac is not the AQL times the sample: 7 ÷ 315 = 2.22%, on a plan indexed at AQL 1.0. Ac comes from the plan's operating characteristic, not from arithmetic on the AQL.
The sample does not scale with the lot
At general level II:
- lot 1,201 to 3,200 → code K → n = 125
- lot 10,001 to 35,000 → code M → n = 315
The top of the lot range grows about elevenfold; the sample grows 2.52 times. Once the lot is large relative to the sample, the operating characteristic is governed mainly by n and Ac, not by what fraction of the lot you looked at. ISO still steps the sample up with lot size, so that bigger decisions get sharper discrimination, but the relationship was never proportional.
This is also why a number quoted without its conditions means nothing. “We sample 125” is only interpretable alongside the lot range, inspection level, severity, plan type, AQL, Ac and Re.
For fasteners, the applicable standard is a different one
ISO 3269:2019, Fasteners — Acceptance inspection, fourth edition, is the purchaser's incoming acceptance procedure where no prior agreement exists, and the reference procedure when the two sides cannot agree or conformity is disputed. It covers bolts, screws, studs, nuts, pins, washers and rivets.
It is not ISO 2859-1 with a fastener label on it. It has its own three categories:
| Category | Characteristics | Plan |
|---|---|---|
| 1 | Critical mechanical and physical, destructive tests | Ac = 0, Re = 1; sample of 1 to 8 by lot size |
| 2 | Major dimensional, fit and function | Initially Ac = 0, but one nonconformity triggers an equal additional sample rather than automatic rejection |
| 3 | Minor dimensional and certain functional | Ac greater than zero; sample sizes from ISO 2859-1 special level S-3 |
For a lot of 35,001 to 500,000 pieces, ISO 3269 uses a sample of five for category 1 and twenty for categories 2 and 3. Applying ISO 2859-1 general level II to the same lot would take hundreds.
Annex A does not pretend otherwise. It states that these small plans do not provide statistical information, and that they rest on a different assumption: that a process upset will affect a substantial proportion of the lot rather than scattering a few bad pieces through it. Five pieces are not a measurement of the lot. They are a check on whether the process was in the state the supplier says it was.
That assumption is doing all the work, and it is why the documents matter more than the sample here. If the heat is traceable and the process was under control, five pieces are informative. If it is not, five hundred would not save you. The certificate side of that is in what a mill test certificate is.
ISO 3269 also states its AQL differently: clause 3.3 defines AQL95 explicitly as the percentage nonconforming at which the probability of acceptance is 95%, and clause 3.4 defines LQ10 at 10%. Annex B works through the operating characteristic. Where ISO 2859-1 leaves “high probability” to the tables, ISO 3269 puts the number in the definition.
Note the boundary. ISO 3269 excludes high-volume machine assembly, special-purpose and specially engineered applications that need stronger process control and lot traceability; those have to be defined contractually, and the manufacturer's own process control and final inspection are directed to ISO 16426. Contracts routinely override it — automotive, aerospace and safety-critical work may require Z1.4, ISO 2859-1, zero-acceptance plans, PPAP and control plans, or full automated screening instead.
The switching rules are where the protection lives
An ISO 2859-1 plan on its own is weaker than most people assume. The scheme's protection comes from what happens across lots:
- Normal to tightened (clause 9.3.1) when two out of five or fewer consecutive lots are not accepted on original inspection.
- Tightened back to normal (9.3.2) after five consecutive lots are accepted on original tightened inspection.
- Normal to reduced (9.3.3) when the switching score reaches 30, production is steady, and the responsible authority considers it desirable.
- Discontinuation (9.4) when the cumulative number of lots not accepted during the tightened sequence reaches five.
Read 9.4 carefully: the trigger is five cumulative failures in the sequence, not five consecutive ones. We had that wrong in the draft. When it fires, sampling acceptance stops until the supplier has acted and the responsible authority accepts that the action is likely to be effective; inspection then resumes tightened.
Clause 9.2 says the switching procedures shall be applied once the continuing-lot scheme is invoked. Moving to reduced or skip-lot inspection stays discretionary, because it needs the responsible authority's approval. If the switching rules cannot operate — an isolated lot, a one-off order — the scheme-level protection does not apply, and you should be using ISO 2859-2, which is written for isolated lots and limiting quality, or choosing an individual plan from its own operating characteristic.
“Then just inspect everything”
ISO 28590:2017 — the introduction to the ISO 2859 series, which replaced the withdrawn ISO 2859-10 — says at clause 4.3.4 that 100% inspection is not always fully effective: fatigue and marginal characteristics produce both false accepts and false rejects.
The human-factors literature supports the direction without supporting a universal number. One controlled study of precision manufactured parts found inspectors averaging around 85% detection, against a general-industry benchmark near 80%, with enormous variation by defect type. Treat those as illustrations of the effect, not as a constant you can design against.
The practical consequence for a small feature on a small screw is that sorting is not a reliable substitute for a process that was right. Which is the argument for spending the effort upstream — see where the standards stop.
In Taiwan
CNS 2779-1:2020 is the local adoption, taking ISO 2859-1:1999 together with Amendment 1:2011. It replaced the older CNS 2779, which was based on MIL-STD-105. Taiwan's Food and Drug Administration guidance lists CNS 2779-1 alongside ISO 2859-1 for attribute sampling.
Two things follow. A Taiwanese drawing calling up CNS 2779-1 is calling up the 1999 content, which is not the current ISO edition — if that difference matters to you, say which you mean. And for fasteners specifically, CNS 2779-1 is the general attribute-sampling standard, not the fastener acceptance standard; ISO 3269 is still the one written for the product.
For reference, the same lineage exists elsewhere: JIS Z 9015-1:2006 and GB/T 2828.1-2012 are also adoptions of ISO 2859-1:1999. MIL-STD-105E itself was cancelled on 27 February 1995, with its notices pointing to non-government standards such as ANSI/ASQ Z1.4 and later to MIL-STD-1916.
What to put on the purchase order
- Which acceptance standard applies, by number and year. “AQL 1.0” on its own is not a procedure.
- If ISO 2859-1: the inspection level, the plan type, the severity to start at, and whether the switching rules are being applied.
- If ISO 3269: which characteristics fall in which category, since that decides the sample.
- How lots are formed. Random selection and sensible lot formation are requirements (clauses 6.1 and 8.1); a sample taken from the top carton invalidates the stated risks.
- What happens on a failure, before it happens.
Where this connects
What the certificate says and how to read it is in the mill test certificate. What happens after a lot is rejected — and why concession, deviation permit, rework and repair are not interchangeable — is in the lot failed. The whole order of decisions that gets you to a specification is in specifying a screw.
References
- ISO 2859-1:2026, third edition (January 2026) — clause 3.1.26 (AQL definition), 5.1 (no right to supply nonconforming items), 6.1 and 8.1 (lot formation and sample selection), 9.2–9.4 (switching and discontinuation), 12.6 (risks), clause 15 Table 1 (code letters), clause 16 Table 2 (single normal plans)
- ISO 2859-2:2020 (isolated lots, limiting quality); ISO 2859-3:2005 (skip-lot); ISO 2859-4:2020; ISO 2859-5:2005; ISO 28590:2017 clause 4.3.4 (replaced the withdrawn ISO 2859-10)
- ISO 3269:2019, fourth edition, Fasteners — Acceptance inspection — clause 1 (scope and precedence), 3.3 and 3.4 (AQL95, LQ10), 5.3, Tables 1 and 2, Annex A, Annex B
- ISO 16426 — manufacturer's process control and final inspection
- ANSI/ASQ Z1.4-2003 (R2024); MIL-STD-105E cancellation notice, 27 February 1995
- CNS 2779-1:2020 (adopting ISO 2859-1:1999 + Amd 1:2011); JIS Z 9015-1:2006; GB/T 2828.1-2012
- Squeglia, Zero Acceptance Number Sampling Plans, sixth edition
- Human Factors, 2015 — visual inspection of precision manufactured parts
Acceptance for any particular order is governed by your contract and your drawing.
This page covers step 6, the documentation. The whole order is substrate, thread, head, drive, finish, documentation, and why doing it out of order is rework rather than a tweak is in specifying a screw.
Common questions
Does AQL 1.0 mean 1% defective parts are allowed?
No. ISO 2859-1 defines the acceptance quality limit as the quality level that is the worst tolerable process average when a continuing series of lots is submitted for acceptance sampling. It describes the producer process over time, not the content of one lot, and clause 5.1 states that designating an AQL does not give the producer the right knowingly to supply a nonconforming item. ISO 3269 repeats the same principle for fasteners. Note also what it does not cover: packaging count — an AQL is not a shortage allowance.
How many pieces does ISO 3269 inspect from a large fastener lot?
For a lot of 35,001 to 500,000 pieces, ISO 3269 uses a sample of five for category 1 characteristics, which are the critical mechanical and physical ones including destructive tests, and twenty for categories 2 and 3. Annex A states that these small plans do not provide statistical information and that they rest on the assumption that a process upset will affect a substantial proportion of the lot rather than a scattered few pieces.
If a lot passes an AQL 1.0 plan, is it under 1% defective?
Acceptance does not establish that. Take general inspection level II with a lot of 10,001 to 35,000 at AQL 1.0 under single normal inspection: the plan is 315 pieces with acceptance at seven and rejection at eight. At a true nonconforming rate of one per cent that plan accepts about 98.6 per cent of lots, but at a true rate of three per cent it still accepts about 27 per cent of them. The plan sentences the lot at a defined risk rather than measuring it.
Is the acceptance number just the AQL multiplied by the sample size?
No, and the arithmetic does not work. For the plan of 315 pieces with an acceptance number of seven, seven divided by 315 is 2.22 per cent, while the plan is indexed at AQL 1.0. The acceptance number comes from the operating characteristic of the plan. In the tables, lot size and inspection level give the code letter and sample size, and the AQL then selects the acceptance and rejection numbers.
Why does the sample size not grow in proportion to the lot size?
Because once the lot is large relative to the sample, the operating characteristic is governed mainly by the sample size and the acceptance number rather than by the fraction of the lot inspected. At general level II a lot of 1,201 to 3,200 takes 125 pieces while a lot of 10,001 to 35,000 takes 315. The top of the lot range rises about elevenfold while the sample rises 2.52 times, which is a deliberate step rather than a proportion.
When does inspection have to stop under ISO 2859-1?
Clause 9.4 requires discontinuation when the cumulative number of lots not accepted during a sequence under original tightened inspection reaches five. They do not have to be five consecutive failures. Acceptance sampling then stops until the supplier has taken action and the responsible authority accepts that the action is likely to be effective, after which inspection resumes under tightened inspection.
Which standard applies in Taiwan?
CNS 2779-1:2020 is the local adoption of ISO 2859-1:1999 together with Amendment 1:2011, and it replaced the older CNS 2779 that was based on MIL-STD-105. Note that this is the 1999 content rather than the current 2026 ISO edition, so a drawing that calls up CNS 2779-1 should say so deliberately. For fasteners specifically, ISO 3269 remains the acceptance standard written for the product.
Enquiries
If an order has an acceptance procedure attached, send it with the drawing rather than after the first rejection. Which standard, which level and which characteristics fall in which category all change what we inspect before shipping.
Request a quotation
Tell us the part and the quantity. We will come back on feasibility, lead time and price.
Or email us directly sales@tigerfasteners.com