 TIGERFASTENERS
That Box of 1,000 Was Weighed, Not Counted
Nobody counts fifty thousand screws by hand. They are weighed, and the number on the label comes out of an arithmetic step that has its own error — which raises a question the standards answer less directly than most people assume.
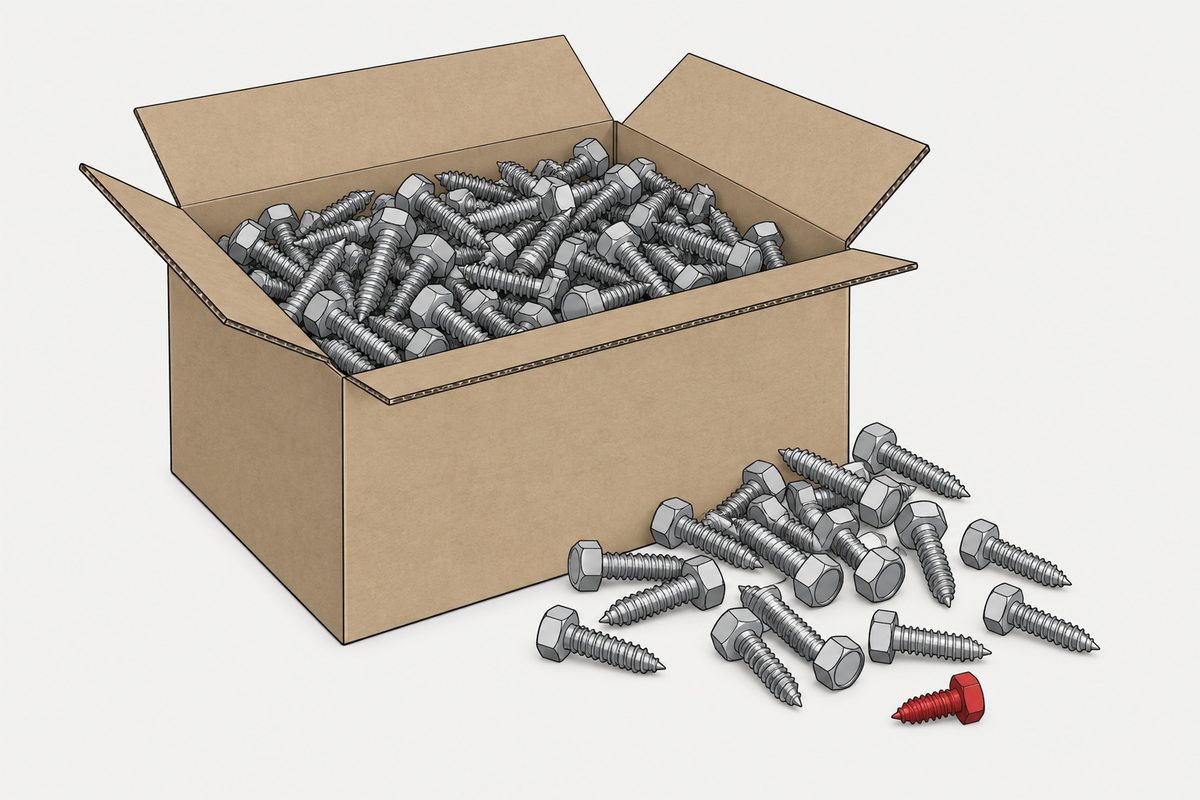
How the number is produced
A counting scale divides net weight by an average piece weight, the APW. The operator counts a small reference sample, the scale learns the APW from it, and every later weighing is converted to a count. US weights-and-measures documentation names this: the equipment has a counting feature, and checking a labelled count by weighing is a gravimetric procedure. The APW is measured, not calculated: a theoretical weight from the weight-per-1,000 calculator is good for a quote or a freight estimate, and it is not what the scale counts with.
Two things this does not mean. It is not a rule that fasteners must be counted this way — optical piece counters and hybrid machines exist, and no reliable statistic says what share of boxes uses which. And weighing is a measurement method: it does not turn “1,000 pcs” on the label into “about 1,000”. The declaration stays a quantity claim.
Where the error actually comes from
The obvious suspects are the scale's resolution and the tare. Both are real, and neither is usually the main one.
- The reference sample. If the operator miscounts it, or takes too few pieces, or takes them from one end of a mixed lot, every subsequent count inherits that error. This is the failure the equipment makers put first.
- Piece-weight variation. Dimensional tolerance, die wear, material batch, oil and plating all move individual weights around the average.
- Mixed batches. A stored APW reused across a different manufacturing or plating lot is a stale number applied to new parts.
- Tare — but only when an average tare is deducted. If each empty box is zeroed individually, box-to-box variation is already gone.
- The scale itself: resolution, linearity, calibration drift, eccentric loading, temperature, vibration.
There is no universal answer to which dominates. Operator error and piece-weight variation usually lead; but put a very light part on a coarse-division scale and the instrument becomes the limiting factor.
What ISO 3269 does not say
It is tempting to look for the allowable shortage in the fastener acceptance standard. It is not there. ISO 3269 defines an inspection lot as the fasteners submitted for inspection, not as what a box should contain, and its sampling tables cover mechanical, physical, dimensional and functional characteristics. There is no packaging-count row.
The specific misuse worth naming: an AQL is not a shortage allowance. Those percentages describe the statistical quality level for nonconforming fasteners in a sampling scheme. Quoting an AQL to justify a box being some percent short is applying a number to a quantity it was never about. What the standard does give you is process — the supplier must be allowed to verify a nonconformity before disposition, and the options run from acceptance through sorting, rework and third-party inspection. See why the sample is five pieces.
The legal tolerances are regional, and none of them is a symmetric percentage
| Where | What it says |
|---|---|
| US (NIST HB 133) | for a labelled count of 991–1,075, the maximum allowable variation on an individual package is 17 pieces, alongside a lot-average requirement |
| Germany (FPackV §26) | at 30 or fewer, no shortage permitted; above 30, the lot average must not fall below the declared count and an individual package may be short by no more than one per each started 100 |
| EU (76/211/EEC) | the harmonised ℮ system covers weight and volume — not count |
| Taiwan | quantity must be labelled and must not be false or misleading; the quantitative-packaging regulation applies only to designated product categories, and fasteners are not on that list |
Read the first row carefully, because it is the one most likely to be misquoted: 17 pieces on a 1,000 label is not “1.7% is legal”. It is a limit on an individual package that sits alongside a requirement on the lot average, and it is not symmetric. The German rule also excludes packages intended for business end use — which is most fastener packaging.
So if the customer counts short
If the contract says 1,000 with no under-delivery tolerance, delivering fewer is a quantity nonconformity. Sale-of-goods law is direct about this: the seller must deliver the quantity the contract requires, and a buyer generally may reject a delivery that does not conform.
“Weighing has error” is not a defence. It explains how the number was produced; it does not amend the number that was promised. The place to deal with it is the order: an explicit over/under-delivery tolerance, or terms that settle by weight, or payment on actual delivered quantity. US federal procurement guidance goes as far as saying there should be no standard or usual variation percentage, and that each contract should state its own.
The practical version for a buyer: if the count matters, put the tolerance in the purchase order. There is no standard, no regional rule and no industry percentage that will fill that gap for you afterwards.
One thing that sounds right and is only half true
“Smaller screws count less accurately.” As a tendency, yes: on the same scale, a lighter piece means the scale division is a larger share of what you are trying to resolve. But it is not a property of small screws. What governs the result is piece weight relative to the effective counting resolution, together with the weight variation and the reference sample size. A small high-resolution reference scale largely removes the problem.
And a correction to a plausible-sounding mechanism: consistent plating does not cause counting error at all. It adds weight, and the APW absorbs it. Only variation in coating thickness widens the piece-weight distribution — which is a different argument, and the same one behind why coating thickness has to be allowed for.
This page covers step 6, the documentation. The whole order is substrate, thread, head, drive, finish, documentation, and why doing it out of order is rework rather than a tweak is in specifying a screw.
Common questions
Does ISO 3269 set an allowable shortage for a box of fasteners?
No. ISO 3269 covers acceptance inspection of fastener characteristics — mechanical, physical, dimensional and functional — and defines an inspection lot as the fasteners submitted for inspection rather than as the contents of a package. Its sampling tables contain no packaging-count row. The AQL and LQ percentages in it describe the statistical quality level for nonconforming fasteners in a sampling scheme, so quoting an AQL as a permitted shortage applies the number to something it was never about.
Is there a legal tolerance for how short a 1,000-piece box can be?
Only regionally, and none of the rules is a symmetric percentage. US weights-and-measures guidance sets a maximum allowable variation of 17 pieces on an individual package labelled between 991 and 1,075, alongside a separate lot-average requirement, so it is not "1.7% is allowed". Germany permits no shortage at 30 or fewer and limits individual shortage above that to one per each started 100, while excluding packaging for business end use. The EU harmonised system covers weight and volume rather than count, and in Taiwan fasteners are not among the designated categories for quantitative packaging.
Our count came up short. Is “the boxes are weighed” a valid explanation?
It explains the method but does not change the obligation. If the contract states a quantity with no under-delivery tolerance, delivering fewer is a quantity nonconformity, and a buyer may generally reject a delivery that does not conform. Weighing is how the number was produced rather than a qualification of what was promised. The place to handle it is the order — an explicit over and under tolerance, settlement by weight, or payment on actual delivered quantity. US federal procurement guidance goes further and says there should be no standard variation percentage at all, with each contract stating its own.
Are small screws counted less accurately than large ones?
It is a tendency rather than a rule. On the same scale a lighter piece makes the scale division a larger fraction of what you are resolving, but the governing factor is piece weight relative to the effective counting resolution, together with the weight variation and how many pieces were in the reference sample. Using a small high-resolution reference scale largely removes the effect. Note also that consistent plating does not cause counting error, since the average piece weight absorbs it — only variation in coating thickness widens the distribution.
References
- ISO 3269:2019 — Fasteners: acceptance inspection (inspection lot definition, sampling tables, nonconformity handling)
- NIST Handbook 133 — checking the net contents of packaged goods, gravimetric procedure
- FAR 11.701 — variation in quantity: no standard or usual variation percentage
- 商品標示法 — Taiwan Commodity Labeling Act, quantity labelling and prohibition on false or misleading statements
The US figure of 17 pieces applies to a labelled count of 991 to 1,075 on an individual package and sits alongside a lot-average requirement; it is not a symmetric percentage tolerance. The German rule excludes packaging intended for business end use. No Taiwanese percentage tolerance for fastener piece counts was found, because fasteners are not among the designated categories under the quantitative-packaging regulation.
Enquiries
If the piece count has to be exact — kitting, service parts, anything that gets counted on arrival — say so on the order and state the tolerance you need. It changes the counting method and the packing check, and it is not something any standard will supply after the fact.
Request a quotation
Tell us the part and the quantity. We will come back on feasibility, lead time and price.
Or email us directly sales@tigerfasteners.com