 TIGERFASTENERS
The Number After HV Is a Test Force in Kilograms, and the Standard Says So in a Formula
This site has quoted hardness in HV many times: a taper pin at 125 to 245, a test fixture at 200 to 300. Never once did it read the standard that produces those numbers. That standard turns out to define the Vickers number as a test force in kilograms force divided by an area in square millimetres, and then divide by standard gravity to get back to newtons. The unit is hiding in plain sight, in a formula rather than a sentence.
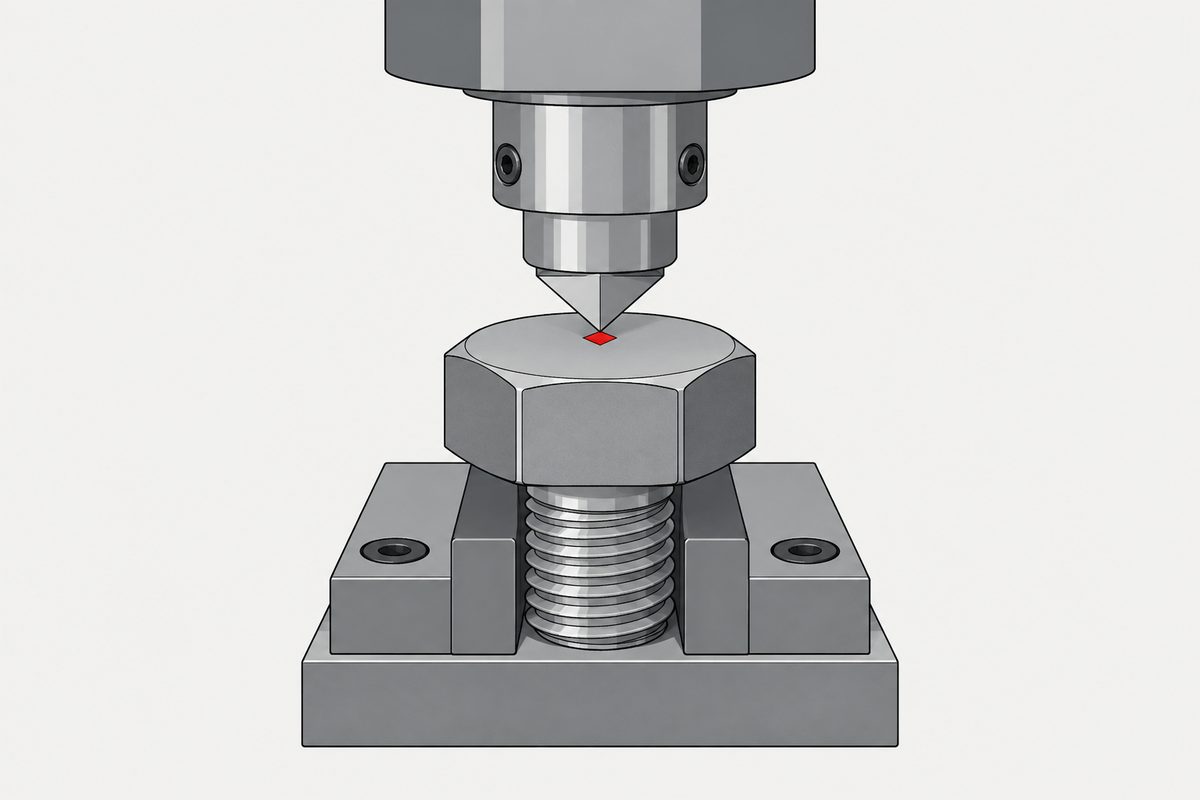
The three ranges of test force are separated at 49,03 N, 1,961 N and 0,009 807 N. Divide each by standard gravity and they come out as 5, 0,2 and 0,001 kilograms force. The hardness symbols the standard pairs them with are HV 5, HV 0,2 and HV 0,001.
This page gives no advice on hardness testing, specimen preparation or measurement, and it converts nothing: no relation between HV and any other hardness scale or any strength figure appears here, because we read no conversion table. It did not come from a forum question; it comes from the queue built last time by counting every standard number this site has cited. The browser tooling we normally use remains unavailable.
Which document, and how much of it we could read
The standard is ISO 6507-1, the Vickers hardness test method, fifth edition dated 2023, prepared by ISO/TC 164 on mechanical testing of metals, subcommittee 3 on hardness testing, in collaboration with a European committee under the Vienna Agreement. The previous article came from subcommittee 1 of the same technical committee, on the machines that measure force; this is the neighbouring subcommittee, and that page is linked rather than repeated.
The foreword is worth a line on its own. This edition, together with another standard published the same year, cancels and replaces three documents. Two standards absorbing three, with the scope extended to cover metallic and other inorganic coatings.
The free preview runs to twelve pages and stops in clause 7. We did not read the procedure, the test report requirements, or any annex. Notably, the subclause that shows how a hardness number is designated is a figure, and figures are not in the text we can read, so this page does not quote the designation format. What it works from instead is the table that pairs force thresholds with hardness symbols. We also did not read the other parts of the series, or any of the standards referenced, and we did not check whether the document is current.
Three tests, all called Vickers
The first table splits the method into three by test force. At or above 49,03 newtons it is the Vickers hardness test. Between 1,961 and 49,03 it is the low-force Vickers hardness test. Between 0,009 807 and 1,961 it is the Vickers microhardness test.
Those three boundary values look arbitrary until you divide them by standard gravity. 49,03 over 9,806 65 is 5,000. 1,961 over 9,806 65 is 0,200. 0,009 807 over 9,806 65 is 0,001. The thresholds are five kilograms force, two hundred grams force and one gram force, written out in newtons. That arithmetic is ours; the standard prints the newton values.
And the hardness symbols beside them are the same numbers again: HV 5, HV 0,2, HV 0,001. Which is to say the number after HV is the test force, counted in kilograms.
The unit, stated as a formula
The symbols table gives the definition, and it gives it twice. First: Vickers hardness equals test force in kilograms force divided by the surface area of the indentation in square millimetres. Then the same thing again with a factor of one over standard gravity in front and the force in newtons.
A note underneath spells out why the factor is there: standard gravity is 9,806 65 metres per second squared, and it is the conversion factor from kilograms force to newtons.
So a Vickers number is kilograms force per square millimetre. It is not dimensionless and it is not a pure number, and the standard establishes this in an equation rather than in a sentence. A specification that says a part shall be 125 to 245 HV is specifying a pressure, in a unit built on a gravitational constant, on a sloped pyramidal surface that is assumed rather than measured.
For the nominal indenter angle of 136 degrees, the standard gives the working form as about 0,189 1 times the force over the diagonal squared. We checked that constant: twice the sine of sixty eight degrees, divided by standard gravity, is 0,189 09. The standard also allows the calculation to use the actual mean indenter angle rather than the nominal one, to reduce uncertainty.
How thick the part has to be to have a hardness
The clause on thickness is short and has a consequence worth doing the arithmetic on. The test piece, or the layer under test, shall be at least 1,5 times the diagonal length of the indentation, and no deformation shall be visible at the back of the test piece after the test.
A note then says the depth of the indentation is approximately one seventh of the diagonal length, or 0,143 d. Divide 1,5 by 0,143 and you get 10,5. The piece has to be about ten and a half times thicker than the dent you are putting in it. That arithmetic is ours.
The same idea limits the method at the small end. The test is specified for indentation diagonals between 0,020 and 1,400 millimetres, and going smaller is explicitly out of scope, because results would suffer “large uncertainties due to the limitations of optical measurement and imperfections in tip geometry”. For coatings the limits are given directly: not applicable below 0,030 mm measured normal to the surface, or 0,100 mm on a cross-section.
Completely free from lubricants
The surface clause has a phrase this site has met before from the other direction. The test surface shall be smooth and even, free from oxide scale and foreign matter, and “in particular, completely free from lubricants, unless otherwise specified in product standards”.
The site has read a fastener standard whose default delivery condition is lightly oiled. Put the two next to each other and the ordinary state of a bolt is one that has to be undone before its hardness can be measured. Neither document is wrong; they are describing different moments. The phrase unless otherwise specified is doing its usual work, which a fundamentals standard names as the marker of a default. Both pages are linked rather than restated.
The preparation requirement is the sharper one. Surface preparation shall be carried out so as to prevent damage or “alteration of the surface hardness due to excessive heating or cold-working”. Getting the specimen ready can change the property you are about to measure, and the standard says so rather than assuming the reader knows.
Two small things worth keeping
The resolution table has two rows. For a diagonal from 0,020 to under 0,080 millimetres the measuring system needs a resolution of 0,000 4 millimetres; from 0,080 to 1,400, it needs 0,5 per cent of the diagonal. Multiply 0,080 by 0,5 per cent and you get 0,000 4. The two rows meet exactly at the boundary, so the requirement is continuous rather than stepped. Ours again.
And a note on optics that reads like it was written after an argument. Magnification should put the diagonal at more than a quarter and less than three quarters of the field of view, because “many objective lenses are nonlinear towards the edge of the field of view”. Where the measurement sits in the eyepiece is part of the measurement.
One more, for the collection. Clause 3 of this standard reads, in its entirety, “No terms and definitions are listed in this document.” This site has quoted that exact sentence once before, from an unrelated standard on welded studs; that page is linked rather than repeated, and we note the recurrence rather than presenting it as new.
What this settles and what it does not
- The three test force ranges are divided at 49,03, 1,961 and 0,009 807 newtons, which by our arithmetic are 5, 0,2 and 0,001 kilograms force
- The hardness symbols paired with those thresholds carry the same numbers, so the number after HV is the test force in kilograms
- Vickers hardness is defined as test force in kilograms force over indentation area in square millimetres, with the newton form carrying a factor of one over standard gravity
- A note states that standard gravity is the conversion factor from kilograms force to newtons
- For the nominal 136 degree angle the working constant is about 0,189 1, and we checked it against twice the sine of sixty eight degrees over standard gravity
- The actual mean indenter angle may be used instead of the nominal one to reduce uncertainty
- The test piece shall be at least 1,5 diagonal lengths thick, and by our arithmetic that is about ten and a half indentation depths
- No deformation shall be visible at the back of the test piece
- Diagonals are limited to 0,020 to 1,400 millimetres, with coating limits of 0,030 and 0,100 millimetres
- The surface shall be completely free from lubricants unless a product standard says otherwise, and preparation must not alter the surface hardness
- By our arithmetic the two rows of the resolution table meet exactly at 0,080 millimetres
- No conversion between HV and any other scale or any strength value appears here, because we read no conversion table
- We did not read the procedure, the report requirements, any annex, the designation figure, the other parts of the series, or any referenced standard, and did not check whether the document is current
The useful part is what a hardness figure on a certificate actually is. It is a force divided by an assumed area, in a unit that quietly carries a gravitational constant, measured through optics that are trusted only in the middle of the field, on a surface that had to be cleaned and must not have been changed by the cleaning. None of that makes the number bad. It makes it a measurement, with a method attached, which is a different thing from a property.
This is not one of the six steps. It shows up across them, or after assembly. Where the decisions that lead here were made is in specifying a screw, which sets out the order and why doing it out of order is rework.
Common questions
What does the number in a designation like HV 10 mean?
It tracks the test force in kilograms force. The standard pairs a threshold of 49,03 newtons with the symbol HV 5, 1,961 newtons with HV 0,2 and 0,009 807 newtons with HV 0,001, and by our arithmetic those newton values are 5, 0,2 and 0,001 kilograms force.
What are the units of a Vickers number?
The definition in the standard is test force in kilograms force divided by the surface area of the indentation in square millimetres, so a Vickers number is kilograms force per square millimetre. The alternative form in newtons carries a factor of one over standard gravity.
Why is standard gravity in the formula?
A note in the standard says standard gravity, 9,806 65 metres per second squared, is the conversion factor from kilograms force to newtons.
How thick does the part have to be?
At least 1,5 times the diagonal length of the indentation, with no deformation visible at the back afterwards. A note gives the indentation depth as about one seventh of the diagonal, so by our arithmetic the thickness is about ten and a half indentation depths.
Is there a smallest indentation the method covers?
The test is specified for diagonals between 0,020 and 1,400 millimetres. Smaller is out of scope, because results would suffer large uncertainties from the limits of optical measurement and imperfections in tip geometry.
Does the surface have to be clean?
The standard requires a surface free from oxide scale and foreign matter and, in particular, completely free from lubricants, unless otherwise specified in product standards. It also requires that preparation not alter the surface hardness through excessive heating or cold working.
Does the magnification matter?
The standard says magnification should put the diagonal at more than 25 per cent and less than 75 per cent of the field of view, noting that many objective lenses are nonlinear towards the edge of the field.
Can I convert an HV figure to another hardness scale or to tensile strength?
This page does not say. We read no conversion table and offer no relation between HV and any other scale or any strength value.
Is this standard current?
This page does not say. We did not check, because the catalogue page refuses requests from this site.
References
This is a digital document rather than a scan, so text extraction is reliable on it; every quotation here was still checked word by word against the file. The preview stops in clause 7, so we did not read the procedure, the test report requirements, or any annex. The subclause showing how a hardness number is designated is a figure, and figures are not present in the text available to us, so this page does not quote the designation format and works instead from the table pairing force thresholds with hardness symbols. We did not read the other parts of the series, nor any referenced standard, and we did not check whether the document is current or superseded, because the catalogue page refuses requests from this site. The following are our own arithmetic, not statements in the standard: that the three force thresholds are 5, 0,2 and 0,001 kilograms force; that the constant 0,189 1 equals twice the sine of sixty eight degrees divided by standard gravity; that a thickness of 1,5 diagonals is about ten and a half indentation depths; and that the two rows of the resolution table meet exactly at 0,080 millimetres. No conversion between Vickers and any other hardness scale, or between Vickers and any strength value, appears anywhere on this page, because no conversion table was read. The sentence that no terms and definitions are listed has been quoted by this site once before from an unrelated standard, which is noted as a recurrence and linked rather than restated; the same applies to the earlier pages on lightly oiled delivery and on the marker of a default. This is the second article from this technical committee, the first having come from a different subcommittee, and it is linked rather than repeated. This article did not come from a forum question; it comes from the queue built by counting every standard number the site had cited. No advice on hardness testing, specimen preparation or measurement is given, and no brand is named. The browser tooling this site normally uses remains unavailable.
Enquiries
If a hardness figure on a certificate matters to your part, the force it was measured at matters with it, and so does what the surface looked like beforehand. Tell us what the requirement is and we will tell you what we can evidence and at what force.
Request a quotation
Tell us the part and the quantity. We will come back on feasibility, lead time and price.
Or email us directly sales@tigerfasteners.com