 TIGERFASTENERS
Two Pipe Thread Standards Differ by the Word Not, and the One With It Tells You Where the Seal Goes
Someone asked an engineering forum this month how to seal a straight thread, and said their worst instinct was to smear sealant on the studs. Twelve replies later the thread had arrived at a sealing washer under the nut. That is the right answer, and it has been written down since 2000 in the scope of a standard whose title contains the word not. Reading it next to its sibling turns out to settle a second thing as well, which is that a taper thread does not seal by itself either.
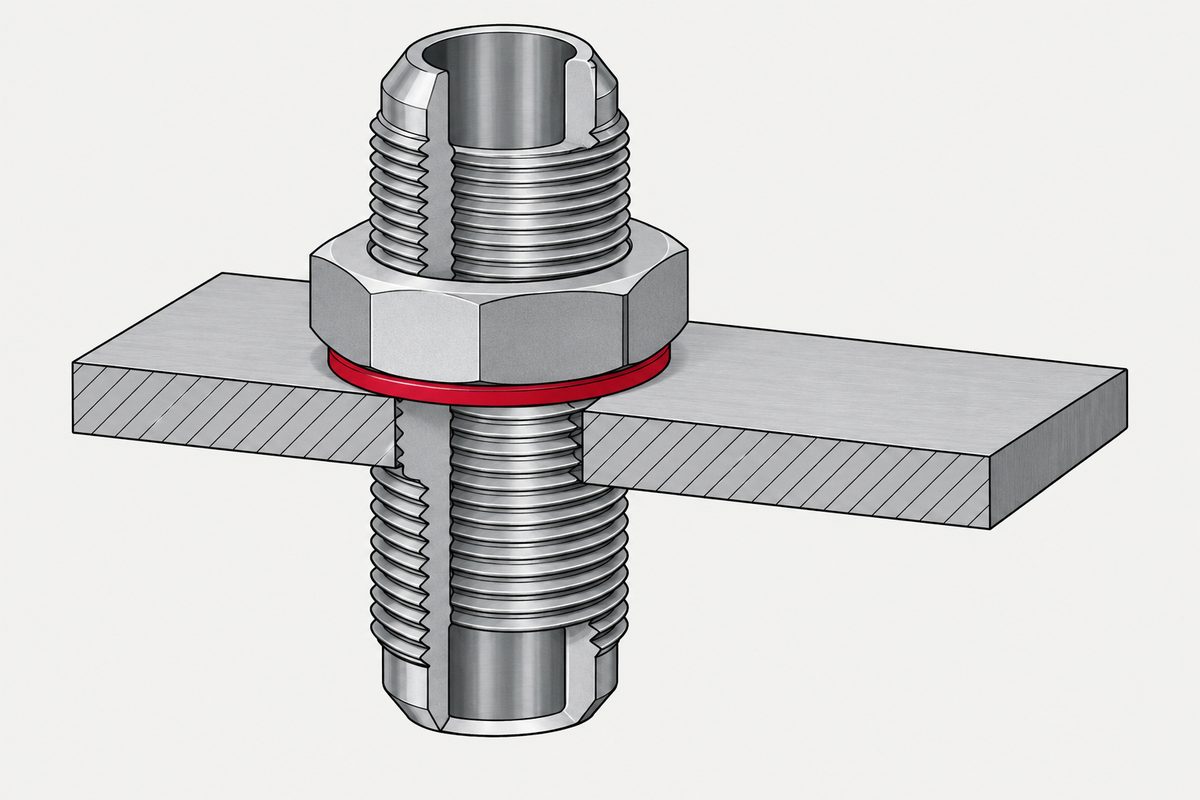
There are two ISO pipe thread standards with almost the same title. ISO 7-1, Pipe threads where pressure-tight joints are made on the threads, and ISO 228-1, Pipe threads where pressure-tight joints are not made on the threads. Same committee, same profile formula, same major diameters. And the second one answers the question in its scope: if such an assembly must be pressure-tight, this “should be effected by compressing two tightening surfaces outside the threads, and by interposing an appropriate seal”.
The forum question was about studs on an engine cover, which is a plain fastening thread rather than a pipe thread, so neither standard governs it. The sentence still gives the general answer, and it is the one the replies converged on without citing anything: put a sealing washer where the nut lands. We are not going to diagnose anybody’s engine, and by the end of that thread the poster’s own suspicion had moved to the gasket and the rocker shafts anyway. What is worth taking from it is the principle, and the principle has a source.
The standard that says not
ISO 228-1:2000 is the fourth edition, eight pages, from ISO/TC 5/SC 5, last reviewed and confirmed in 2022. Its scope is short enough to read whole, and the useful part is the second half.
“This part of ISO 228 specifies the requirements for thread form, dimensions, tolerances and designation for fastening pipe threads, thread sizes 1/16 to 6 inclusive. Both internal and external threads are parallel threads, intended for the mechanical assembly of the component parts of fittings, cocks and valves, accessories, etc. These threads are not suitable as jointing threads where a pressure-tight joint is made on the thread. If assemblies with such threads must be made pressure-tight, this should be effected by compressing two tightening surfaces outside the threads, and by interposing an appropriate seal.”
Two tightening surfaces, outside the threads, with a seal between them. That is a washer under a nut, or a face seal on a fitting, or a bonded seal. It is not the thread. The symbol for these threads is G, and external ones come in two tolerance classes, A tighter and B wider, with class A entirely negative and equal in value to the internal tolerance and class B twice that.
The standard that says are, and still asks for sealant
ISO 7-1:1994 is the third edition, seven pages, same subcommittee, and it was last reviewed and confirmed this year. It covers jointing pipe threads, for joints made pressure-tight by the mating of the threads, in three forms: R taper external, Rc taper internal, Rp parallel internal. The taper is 1 in 16.
Here is the sentence people do not expect. It sits on its own line, immediately after the scope paragraph, in the standard whose whole purpose is threads that seal on the thread.
“An appropriate jointing medium should be used on the thread to ensure pressure-tight joints.”
A taper thread is not a self-sealing thread. It is a thread designed to be sealed, and the standard says so before it gets to a single dimension. The belief that a taper joint is tight because it is tapered, and that sealant is a workaround, has the relationship backwards.
And then, in the notes, the line that closes the door on the forum question directly.
“NOTE 1 Parallel external pipe threads are not suitable as jointing threads.”
So within this system there is no such thing as a parallel male thread that seals on the thread. Not a badly made one. There is not a category for it. The one parallel form ISO 7-1 does define is Rp, and that is an internal thread, sealing against a taper male that screws into it.
The profile is identical, so the thread is not what differs
It would be easy to assume the two families are shaped differently. ISO 228-1 clause 4 says otherwise in one sentence: “The profile of these threads is identical with that of the parallel thread specified in ISO 7-1.” Both give h = 0,640 327 P, and the major diameters in the two tables match to the last digit at every shared size, from 7,723 mm at 1/16 to 163,830 mm at 6.
What differs is not the thread. It is whether anybody expects the mating of those threads to hold pressure. A G thread and an Rp thread of the same size are the same shape doing different jobs.
Which sets up the trap, and ISO 7-1 flags it in a clause of its own, headed combination with fastening thread.
“The combination of an external parallel thread G, tolerance class A or B in accordance with ISO 228-1, with an internal parallel thread Rp in accordance with ISO 7-1 needs special consideration… Such a combination of threads may not necessarily achieve a leak-tight joint.”
A G male will thread into an Rp female. It is the same profile and the same diameter. The standard that owns the Rp thread says the result may not seal, and puts the burden on product standards to think about it. That is a warning about an assembly that will screw together perfectly and be tested by somebody a long way downstream.
Two things the tables say that nobody quotes
The first is about sizes. ISO 7-1 lists fifteen, from 1/16 to 6. ISO 228-1 lists twenty four over the same range. The nine extra ones, 5/8, 7/8, 1 1/8, 1 3/4, 2 1/4, 2 3/4, 3 1/2, 4 1/2 and 5 1/2, exist only in the standard that does not seal on the thread. That is our own comparison of the two tables, and if a drawing calls for one of those sizes as a jointing thread, the size is not in ISO 7-1 at all.
The second is about pitch. Across those fifteen sizes there are only four pitches, and the coarsest of them, 11 threads in 25,4 mm, covers everything from 1 inch to 6 inch. Nine sizes, one pitch. The thread on a six inch pipe is the same pitch as the thread on a one inch pipe, and it is only the diameter that grew.
The tables are also a conversion, and say so. “The main dimensions were converted into millimetres on the basis of 1 inch = 25,4 mm, beginning with the number of threads per inch”, which then fixes the pitch and everything downstream of it. The column heading in the same table reads number of threads in 25,4 mm. Both standards head that column the same way, and both are describing threads per inch in a metric costume.
One micrometre that the standards do not agree on
ISO 228-1 says its internal pitch diameter tolerances “correspond to the positive deviation of the diameter tolerances in ISO 7-1, with the exception of those for thread sizes 1/16, 1/8, 1/4 and 3/8, for which slightly higher values are specified”. So we checked, and the arithmetic below is ours.
First, ISO 7-1 against itself. Its own footnote says the diametral tolerance on parallel internal threads is the gauge plane tolerance in turns, times the pitch, times the taper of 1/16. Working that through:
| Sizes | Turns × pitch × 1/16 | Computes to | Printed |
|---|---|---|---|
| 1/16, 1/8 | 1,25 × 0,907 ÷ 16 | 0,070859 | ±0,071 |
| 1/4, 3/8 | 1,25 × 1,337 ÷ 16 | 0,104453 | ±0,104 |
| 1/2, 3/4 | 1,25 × 1,814 ÷ 16 | 0,141719 | ±0,142 |
| 1 to 2 | 1,25 × 2,309 ÷ 16 | 0,180391 | ±0,180 |
| 2 1/2 to 6 | 1,5 × 2,309 ÷ 16 | 0,216469 | ±0,216 |
Five for five. ISO 7-1 is consistent with its own rule.
Now the two standards against each other. From 1/2 up to 2, ISO 228-1 prints +0,142 and +0,180, matching exactly. The four declared exceptions really are higher, +0,107 against 0,071 and +0,125 against 0,104. And then, from 2 1/4 upward, ISO 228-1 prints +0,217 where ISO 7-1 prints ±0,216.
One micrometre, in sizes that are not on the list of exceptions. We report it as printed in both documents, both checked against images of the printed pages. We are not calling it an error and we have no explanation for it. ISO 7-1 does carry a technical corrigendum, and it does not touch this.
The corrigendum, which is one drawing
ISO 7-1:1994/Cor.1:2007 was published on 1 August 2007, thirteen years after the edition it corrects. It is two pages, and this is the whole of its instruction:
“Page 6. Figure 5. Replace the figure with the following:”
One figure. It is the drawing that shows where the gauge plane, the reference plane and the useful thread sit on an internal taper thread, an internal parallel thread and an external taper thread. We rendered the 1994 figure and the 2007 replacement side by side and compared them. We could not tell what changed. Both have the same three views, the same labels and the same 0,5 P dimension; the 2007 one is a cleaner redraw. That is a report of what we found, not a claim that nothing changed.
One thing did change and is stated in the text. In 1994 the subcommittee was called threaded or plain end butt-welding fittings, threads, gauging of threads. By 2007 the same SC 5 is called threaded fittings, solder fittings, welding fittings, pipe threads, thread gauges.
Back to the stud
A stud in a blind hole with oil behind it is not covered by either of these standards. It is an ordinary fastening thread, and neither ISO 7-1 nor ISO 228-1 has anything to say about it directly. But the instruction in the ISO 228-1 scope generalises cleanly, and it is worth writing on the drawing rather than discovering in a car park: if the thread is a fastening thread, the seal is two surfaces outside it with something compressible between them.
That is what a bonded washer under the nut does, and what a soft metal crush washer does, and what a face seal on a fitting does. Sealant in the threads of a fastening thread is trying to make the thread do a job that the standard for that class of thread explicitly says it is not suitable for. It sometimes works. It is not what anything was designed around.
We would have liked to give you the dimensional standard for the sealing washer itself, and we cannot. We have not found a freely readable primary for bonded or crush washer dimensions, so this page says nothing about their sizes or materials. The same goes for the straight thread port systems with an O-ring at the bottom of the boss, which are a real and well standardised answer to this problem and which we have not read. When we can read one, that will be its own page.
One system that does put the seal on a cone, and writes both halves down, is the gas cylinder valve outlet. Its standard uses the same Whitworth form at a pitch of 2 mm, seals on the conical part under a union nut, and spends its whole effort on making sure the wrong two parts cannot mate: every gas cylinder connection is seven tenths of a millimetre from the next one.
How to use it
- Read the title of the standard you are citing. One says pressure-tight joints are made on the threads, the other says are not. That word is the specification
- Do not expect a taper thread to seal dry. ISO 7-1 asks for an appropriate jointing medium on the thread, in its scope, before any dimension
- Do not look for a parallel male jointing thread. ISO 7-1 states that parallel external pipe threads are not suitable as jointing threads. The parallel form it defines, Rp, is internal
- Flag a G male into an Rp female. It assembles, it is the same profile, and ISO 7-1 says the combination may not necessarily achieve a leak-tight joint
- Check the size exists in the standard you named. Nine sizes between 1/16 and 6 appear only in ISO 228-1
- For a fastening thread, put the seal outside it. Two tightening surfaces with a seal between them, which is the sentence in the ISO 228-1 scope and the answer the forum reached on its own
This page covers step 2, the thread. The whole order is substrate, thread, head, drive, finish, documentation, and why doing it out of order is rework rather than a tweak is in specifying a screw.
Common questions
What is the difference between ISO 7-1 and ISO 228-1?
The titles. ISO 7-1 is for pipe threads where pressure-tight joints are made on the threads, and ISO 228-1 is for pipe threads where pressure-tight joints are not made on the threads. The thread profile is identical, ISO 228-1 says so in clause 4, and the major diameters match at every shared size. What differs is whether the mating of the threads is expected to hold pressure.
How do you seal a parallel pipe thread?
Not on the thread. The scope of ISO 228-1 states that if assemblies with such threads must be made pressure-tight, this should be effected by compressing two tightening surfaces outside the threads, and by interposing an appropriate seal. In practice that is a washer under a nut, a face seal on a fitting, or a bonded seal.
Does a taper pipe thread seal by itself?
ISO 7-1 does not say so. Immediately after its scope paragraph it states that an appropriate jointing medium should be used on the thread to ensure pressure-tight joints. The taper of one in sixteen brings the flanks into interference; the standard still expects something on the thread.
Is there such a thing as a parallel male pipe thread that seals on the thread?
Not in this system. Note 1 to the scope of ISO 7-1 states that parallel external pipe threads are not suitable as jointing threads. The only parallel form ISO 7-1 defines is Rp, which is an internal thread that takes a taper male.
Can a G thread be screwed into an Rp thread?
Mechanically yes, because the profile and the diameters are the same. ISO 7-1 has a clause for exactly this case and it ends by saying that such a combination of threads may not necessarily achieve a leak-tight joint, and that the tolerance of the internal thread has to be considered in the relevant product standards.
What do R, Rc, Rp and G mean?
In ISO 7-1, R is a taper external pipe thread, Rc a taper internal one and Rp a parallel internal one, all three for joints made pressure-tight on the threads. In ISO 228-1, G is a pipe thread where pressure-tight joints are not made on the threads, and external G threads come in tolerance class A, the tighter, or B, the wider.
How many pipe thread sizes are there?
ISO 7-1 tabulates fifteen sizes from 1/16 to 6, and ISO 228-1 tabulates twenty four over the same range. The nine sizes that appear only in ISO 228-1 are 5/8, 7/8, 1 1/8, 1 3/4, 2 1/4, 2 3/4, 3 1/2, 4 1/2 and 5 1/2, which is our own comparison of the two tables.
Why do a one inch and a six inch pipe thread have the same pitch?
Because there are only four pitches in the whole ISO 7-1 table, and the coarsest of them, 11 threads in 25,4 mm, covers every size from 1 inch to 6 inch. The dimensions were converted from inch values, and the standard says as much in a note under the table.
Does sealant belong in the threads of an ordinary bolt or stud?
Neither of these standards covers ordinary fastening threads, so nothing here governs that case. What ISO 228-1 does say, about the pipe threads it covers, is that a pressure-tight result should come from two tightening surfaces outside the threads with a seal between them. That principle is what a bonded washer or a soft metal crush washer under the nut provides.
References
- ISO 228-1:2000, Pipe threads where pressure-tight joints are not made on the threads, part 1: dimensions, tolerances and designation. Scope, clauses 3 and 4, Table 1
- ISO 7-1:1994, Pipe threads where pressure-tight joints are made on the threads, part 1: dimensions, tolerances and designation. Scope, clauses 3, 4, 7 and 9, Table 1
- ISO 7-1:1994/Cor 1:2007, Technical Corrigendum 1, two pages, which replaces Figure 5
- r/MechanicalEngineering, the question this started from, twelve replies that arrive at a sealing washer
ISO 7-1:1994 and ISO 228-1:2000 were read from the publicly available iTeh previews. ISO 7-1 is the third edition, seven pages, ISO/TC 5/SC 5, stage 90.93, last reviewed and confirmed in 2026; ISO 228-1 is the fourth edition, eight pages, same subcommittee, confirmed in 2022. The scope of ISO 228-1 quoted here also appears verbatim as the abstract on its ISO catalogue page, which is a second independent source for that sentence. The ISO 7-1 preview is a scan and its text layer is badly mangled, so every numeral taken from it was checked against a rendered image of the printed page. The corrigendum was read as a complete two page PDF from a public link at the Japanese Standards Association. The following is our own arithmetic, not a statement by either standard: the verification of the ISO 7-1 diametral tolerance column against its own footnote, the comparison of that column with the ISO 228-1 internal pitch diameter tolerances, the count of nine sizes that appear only in ISO 228-1, and the observation that nine sizes share one pitch. The 0,217 in ISO 228-1 against the 0,216 in ISO 7-1 is reported as printed in both documents; we are not calling it an error and offer no explanation. We rendered both versions of Figure 5 and could not identify the difference between them, which is a statement about our comparison and not a claim that the corrigendum changed nothing. Nothing is quoted here from ISO 7-2 or ISO 228-2 beyond the parent standards mentioning them, and nothing at all from ISO 6149, ISO 1179, SAE J514 or DIN 7603, none of which we have read; this page therefore says nothing about O-ring boss ports or about the dimensions of sealing and crush washers. The thread form angle is not stated because the previews do not print it. No engine is diagnosed here, no vehicle or engine is named, and no sealant or washer brand is named. The forum thread is cited as the source of the question; by its end the poster’s own suspicion had moved away from the threads.
Enquiries
If a drawing calls for a pipe thread, say which standard and which symbol, R, Rc, Rp or G with its class, because the two standards share a profile and differ on whether the joint seals. If the thread is a fastening thread and the joint has to hold fluid, say where the seal sits and what it seats against.
Request a quotation
Tell us the part and the quantity. We will come back on feasibility, lead time and price.
Or email us directly sales@tigerfasteners.com