 TIGERFASTENERS
The Strength Number on a Fastener Is Force Divided by the Area the Bar Started With
This site quotes strength numbers constantly. Eight hundred megapascals, a property class, a ratio between two figures. It had never once looked at the test that produces them. So this page reads the tensile testing standard, and the first thing it says is that the stress it reports is force divided by the cross-section the specimen had before anybody pulled on it.
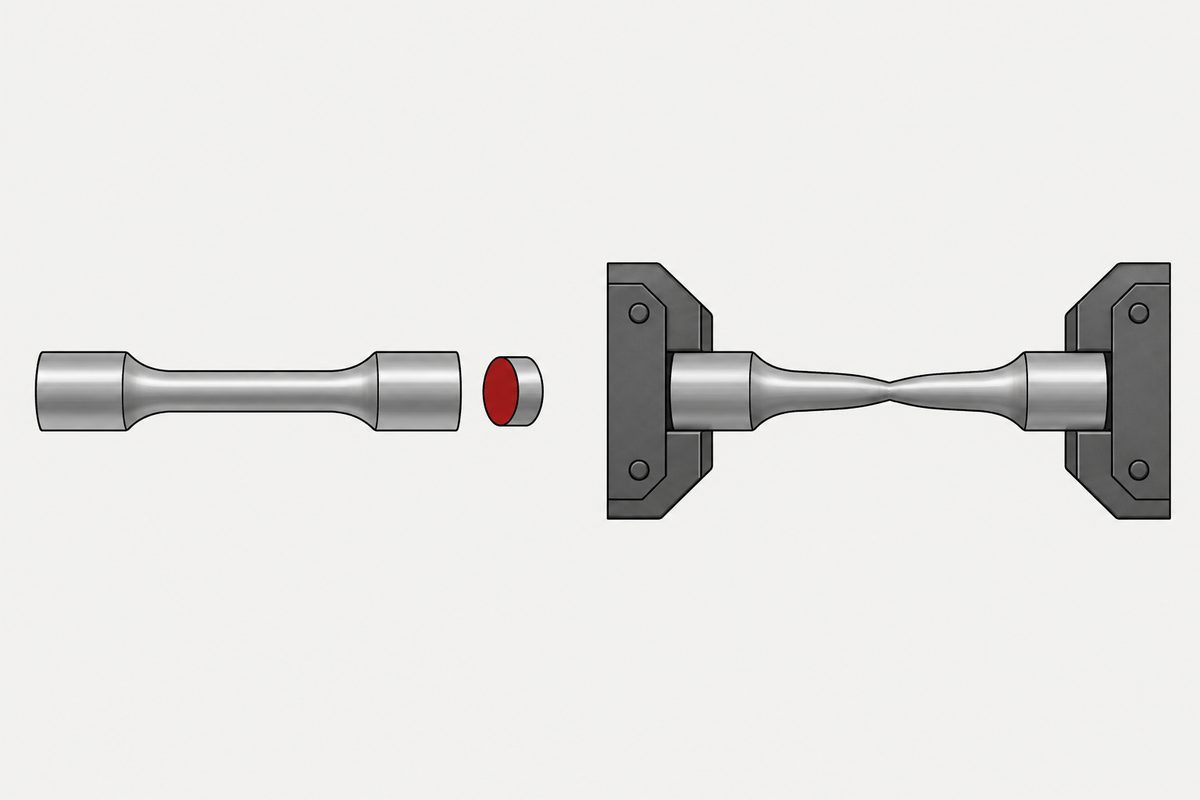
ISO 6892-1 defines stress as, at any moment during the test, force divided by the original cross-sectional area of the test piece. And it adds a note: “All references to stress in this document are to engineering stress.” The bar necks down before it breaks. The denominator does not follow it.
A note on how this page came to be written. The usual method here is to take a question from a forum and go read the document behind it. The browser tooling was not available for this one, so the subject comes from this site’s own gap instead: hundreds of pages here quote strength figures, and a search of all of them returns zero occurrences of proof strength, gauge length, extensometer, strain rate, or the expression 0,2 %. That seemed worth fixing.
No material or testing advice is given here, and no laboratory or equipment is named.
The denominator never moves
Pull a round bar and it stretches, and past a certain point it starts to thin in one place. By the time it parts, the metal at the break is carrying its load on a much smaller section than it started with. The stress in that metal, at that instant, is considerably higher than any number that will be reported.
Because the standard divides by So, the original area, all the way through. That is what engineering stress means, and the document says so in one line rather than leaving it to be inferred.
The second surprise is in the definition of the headline figure. Tensile strength, Rm, is the stress corresponding to the maximum force. Not the force at fracture. On a ductile metal those are different events with a visible gap between them: the force peaks, the neck forms, the force falls, and then it breaks. The number quoted is from the peak.
Most of the time there is no yield strength
This is the part that changes how a specification sheet reads. Yield strength is defined as applying “when the metallic material exhibits a yield phenomenon”: a stress at which plastic deformation occurs without any increase in the force. Some steels do that, visibly, and the standard gives them an upper and a lower yield strength.
Most do not. For everything else there is proof strength, plastic extension, Rp: the stress at which the plastic extension is equal to a specified percentage of the extensometer gauge length, with the percentage written into the subscript. Which is where Rp0,2 comes from.
So the figure everyone calls the yield is, for most fastener steels, a stress chosen because it leaves behind two parts in a thousand of permanent stretch. On a twenty millimetre extensometer gauge length that is four hundredths of a millimetre, which is our arithmetic rather than the standard’s. It is not a threshold the material crosses. It is a line the committee drew across a curve that has no corner in it.
And it cannot be measured without the right instrument. A note in the definitions says plainly that for properties based on extension, including Rp, the use of an extensometer is mandatory.
Five diameters, written as 5,65
Elongation is a percentage of a length, so the length has to be agreed. The standard calls the preferred specimens proportional test pieces, defined by Lo = k √So, and states that “the internationally adopted value for k is 5,65”.
That number looks arbitrary until you find the footnote the 1998 edition put under it.
5,65 √So = 5 √(4So / π)
For a circular section, √(4So/π) is the diameter. So the whole formula says five diameters. Our arithmetic on the constant: 5 × √(4/π) = 5 × 1,128 4 = 5,641 9, which rounds to 5,65. And the alternative the standard offers when the section is too small, 11,3, is 10 × 1,128 4 = 11,283 8, which is ten diameters, and is exactly twice 5,65.
Two constants that look like measurement noise are a round bar measured over five of its own diameters and over ten. And because elongation is by definition a percentage of that length, the 1998 edition requires the symbol to carry an index whenever the gauge length is anything other than the 5,65 one: A11,3, or A80 mm. An elongation quoted as plain A is the five diameter one, and that convention is the only thing keeping two such numbers comparable.
The gauge length has a floor of 15 mm, and a note warns that below 20 mm the uncertainty of the elongation result increases. Which is our observation, not the standard’s: there is a five millimetre band that is allowed and known to be worse.
How fast you pull is part of the answer
The introduction is unusually candid about this. There are two methods for testing speed. Method A is based on strain rates and method B is based on stress rates. Method A exists to minimise the variation of the test rates at the moment when rate sensitive parameters are being determined, and to minimise the measurement uncertainty.
Then the reason, which is the sentence worth carrying: “out of the fact that often the strain rate sensitivity of the materials is not known, the use of method A is strongly recommended”.
A strength figure is therefore the answer to a question that includes the pulling speed, and the standard says the sensitivity to that speed is often unknown for the material in hand. It handles that by controlling the rate rather than by claiming it does not matter.
Room temperature is a twenty five degree band
The principle clause sets the condition. “The test shall be carried out at room temperature between 10 °C and 35 °C, unless otherwise specified.” Outside those limits, the temperature has to be recorded and reported, and the laboratory has to assess the impact.
And then a second, tighter sentence: “Tests carried out under controlled conditions shall be made at a temperature of 23 °C ± 5 °C.”
So there are two room temperatures in one clause, and the ordinary one is two and a half times wider than the controlled one, which is our subtraction. A number quoted without saying which regime it came from could have been measured anywhere in a twenty five degree spread.
You break it, then push the halves together
One definition is worth reading purely for the physical picture. The final gauge length after fracture is measured after rupture, at room temperature, “the two pieces having been carefully fitted back together so that their axes lie in a straight line”.
Percentage elongation after fracture is then that length minus the original, over the original. The most quoted ductility figure in the business is obtained by reassembling a broken bar by hand and measuring between two marks.
The words moved
Two small changes between the 1998 document and the current one, both recorded rather than hidden.
- 1998 called it proof strength, non-proportional extension. The 2019 edition calls it proof strength, plastic extension, and its note says the definition is adapted from a technical report using the older name
- 1998 said the test is carried out at ambient temperature between 10 and 35 degrees. 2019 says room temperature between the same two figures
Neither changes a value. Both change what you should search for if you are chasing a figure through an older datasheet, which is the practical reason to notice them.
What a property class does with these numbers, and where the class stops applying, is a separate matter covered on the page about property classes and temperature, and is not repeated here.
What to take from it
- Stress is force divided by the original cross-section, throughout. The standard says all its references to stress are to engineering stress
- Tensile strength is at maximum force, not at fracture
- Yield strength only exists when the material exhibits a yield phenomenon. Otherwise the figure is a proof strength at a stated plastic extension
- Rp0,2 is the stress that leaves two parts in a thousand of permanent stretch, four hundredths of a millimetre on a twenty millimetre gauge length
- An extensometer is mandatory for any property based on extension
- 5,65 is five diameters and 11,3 is ten, which the 1998 footnote states outright as 5,65√So = 5√(4So/π)
- An elongation figure without an index is the five diameter one. Any other gauge length has to be written into the symbol
- Testing speed is controlled rather than assumed away, because the strain rate sensitivity of the material is often not known
- Room temperature means 10 to 35 degrees, and only controlled conditions narrows it to 23 plus or minus 5
None of this makes the numbers wrong. It makes them specific. A strength figure is the output of a procedure with a denominator, a gauge length, a pulling speed and a temperature attached to it, and the procedure is published. Anyone quoting the number without the procedure is quoting half of it.
This is not one of the six steps. It shows up across them, or after assembly. Where the decisions that lead here were made is in specifying a screw, which sets out the order and why doing it out of order is rework.
Common questions
Is the tensile strength of a bolt the stress in the metal when it broke?
No, on two counts. The standard defines stress as force divided by the original cross-sectional area, and says all its references to stress are to engineering stress, so the denominator does not follow the necking. And tensile strength is defined as the stress corresponding to the maximum force, which on a ductile metal happens before fracture rather than at it.
What is Rp0,2?
Proof strength, plastic extension. The standard defines it as the stress at which the plastic extension equals a specified percentage of the extensometer gauge length, with the percentage in the subscript. Rp0,2 is therefore the stress that leaves 0,2 percent permanent stretch, which is two parts in a thousand.
Why not just quote the yield strength?
Because for many metals there is none to quote. The standard defines yield strength as applying when the material exhibits a yield phenomenon, meaning plastic deformation occurs without any increase in force. Materials that do not show it get a proof strength instead, at a stated plastic extension.
Why is the gauge length coefficient 5,65?
Because it is five diameters. The 1998 edition puts the identity in a footnote: 5,65 times the square root of So equals 5 times the square root of 4So over pi, and for a circular section that square root is the diameter. Our arithmetic on the constant gives 5 times 1,1284, which is 5,6419. The alternative value 11,3 is ten diameters and exactly twice 5,65.
Does the gauge length change the elongation figure?
It has to, because elongation after fracture is defined as a percentage of the original gauge length. That is why the 1998 edition requires the symbol to carry an index whenever the gauge length is not the 5,65 one, giving forms such as A11,3 or A80mm. A plain A means the five diameter gauge length.
Does the speed of the test matter?
The standard treats it as something to control rather than ignore. It offers method A based on strain rates and method B based on stress rates, and strongly recommends method A, stating that the strain rate sensitivity of materials is often not known.
What temperature is a tensile test done at?
Room temperature between 10 and 35 degrees Celsius unless otherwise specified, with the temperature recorded and reported if the test falls outside that. Tests carried out under controlled conditions are made at 23 degrees plus or minus 5. The ordinary band is two and a half times wider than the controlled one, by our subtraction.
How is elongation after fracture actually measured?
The final gauge length is measured after rupture, at room temperature, with the two broken pieces carefully fitted back together so that their axes lie in a straight line. The percentage is that length minus the original, divided by the original.
Does this page tell me which material to use?
No. It gives no material selection or testing advice and names no laboratory or equipment. It describes what the published strength numbers are measurements of, so that a figure can be read with the procedure that produced it.
References
- ISO 6892-1:2019, Metallic materials, Tensile testing, Part 1: Method of test at room temperature. Third edition, free fifteen page preview reaching printed page 9, with the introduction, the full terms and definitions, the principle and the test piece clause
- ISO 6892:1998, free fifteen page preview, used here for the older terminology and for the footnote identifying 5,65 as five diameters
Two free previews were downloaded and read: ISO 6892-1:2019 (catalogue 78322, fifteen pages, reaching printed page 9) and ISO 6892:1998 (catalogue 2472, fifteen pages). This is the first time this site has used a standard from the metals testing committee, and every figure and formula quoted was checked against a rendered image of the page rather than extracted text. This article has no forum source. The browser tooling this site normally uses to read a question before answering it reported that the extension was not connected, on two attempts, so the subject was chosen from this site’s own coverage instead: a search of every article here returned no occurrence of proof strength, gauge length, extensometer, strain rate or the expression 0,2 %, while strength figures appear throughout. The following are our own arithmetic, not statements by either edition: that 5 times the square root of 4 over pi is 5,6419 and 10 times it is 11,2838, so the two coefficients are five and ten diameters and 11,3 is exactly twice 5,65; that 0,2 percent of a twenty millimetre gauge length is 0,040 mm; that the 10 to 35 degree band is two and a half times the 23 plus or minus 5 band; and the observation that a five millimetre range of gauge length is permitted while being flagged as increasing uncertainty. Clause 10 with the actual testing rate figures, clauses 11 to 23, and Annexes A to L are all past the end of the preview and have not been read. That includes Annex L on the precision of tensile testing from interlaboratory programmes, so nothing here says anything about how far laboratories differ from one another. ISO 898-1 has not been read for this page, and no property class value is attributed to the tensile testing standard. ISO 7500-1, ISO 9513 and ISO/TR 25679 have not been read. No material selection or testing advice is given, and no laboratory, instrument or manufacturer is named.
Enquiries
If a specification puts a strength figure on a part we supply, the useful thing to send with it is which standard the figure was measured to and, for elongation, which gauge length. Those two facts decide whether two numbers on two datasheets are the same quantity, and we would rather ask now than find out later.
Request a quotation
Tell us the part and the quantity. We will come back on feasibility, lead time and price.
Or email us directly sales@tigerfasteners.com