 TIGERFASTENERS
A Hex Key Never Reaches the Corners of the Socket, and Both Standards Make Sure of It
Two separate threads in the same forum this month asked the same question, and between them collected about five hundred and fifty replies: how do you get out a hex socket screw whose socket has rounded off. This page does not answer that. It answers the question underneath it, which is why the socket rounds off in the first place, and the answer is sitting in two dimensional tables that nobody puts next to each other.
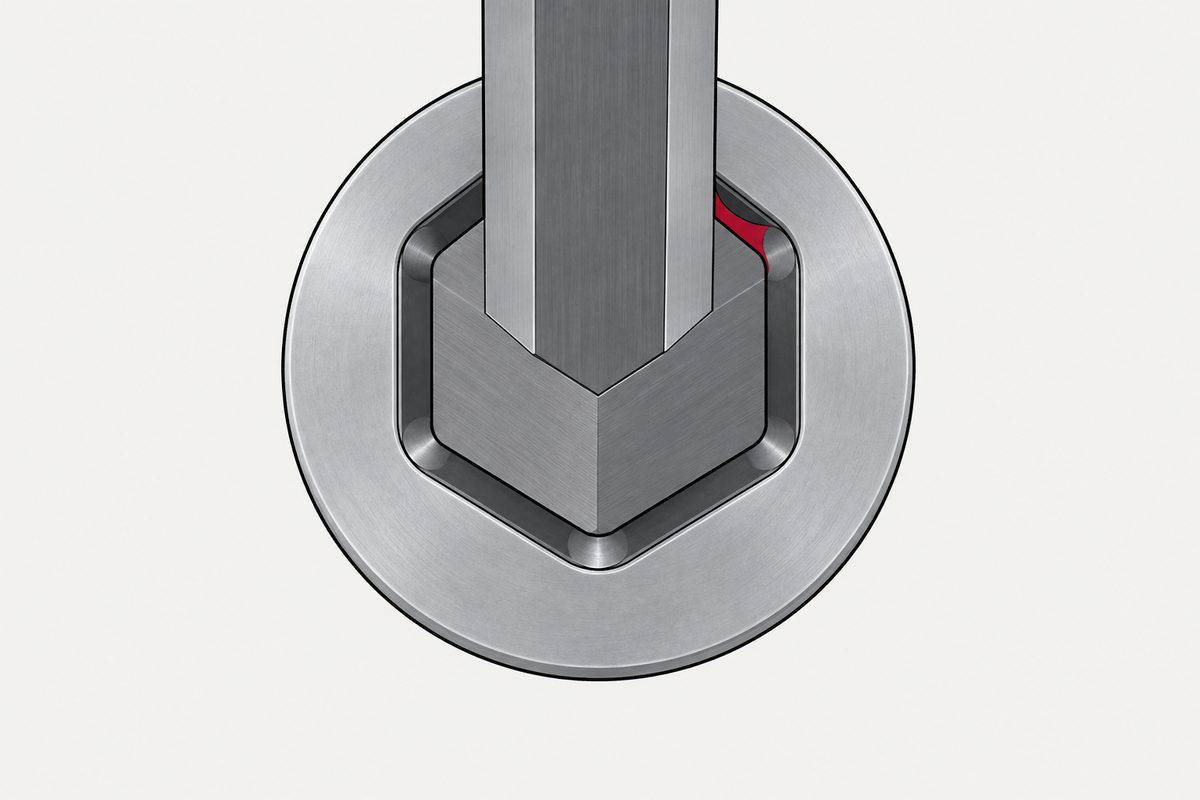
ISO 4762 gives the socket in the screw a width across flats that is always above nominal. ISO 2936 gives the key a width across flats that is always at or below nominal. So there is clearance by construction, from 0,02 mm in the tightest allowed pairing to nearly a quarter of a millimetre in the loosest. And when you put the two across-corners columns side by side, the socket is wider than the key at every size, nine for nine. The corners of the key can never reach the corners of the socket. All the load lands on the flats.
The two documents are ISO 4762:2004, hexagon socket head cap screws, fourth edition, ISO/TC 2/SC 11, confirmed current in 2023; and ISO 2936:2014, assembly tools for screws and nuts, hexagon socket screw keys, sixth edition, ISO/TC 29/SC 10, confirmed current in 2025. Different technical committees, one interface. The arithmetic below is ours, done on the two printed tables.
The clearance, size by size
Socket minimum minus key maximum gives the tightest pairing the standards permit. Socket maximum minus key minimum gives the loosest. Both parts are fully conforming in either case.
| Key size | Screw | Socket, max / min | Key, max / min | Clearance |
|---|---|---|---|---|
| 2,5 | M3 | 2,58 / 2,52 | 2,50 / 2,46 | 0,02 to 0,12 |
| 3 | M4 | 3,08 / 3,02 | 3,00 / 2,96 | 0,02 to 0,12 |
| 4 | M5 | 4,095 / 4,020 | 4,00 / 3,95 | 0,020 to 0,145 |
| 5 | M6 | 5,14 / 5,02 | 5,00 / 4,95 | 0,02 to 0,19 |
| 6 | M8 | 6,14 / 6,02 | 6,00 / 5,95 | 0,02 to 0,19 |
| 8 | M10 | 8,175 / 8,025 | 8,00 / 7,94 | 0,025 to 0,235 |
| 10 | M12 | 10,175 / 10,025 | 10,00 / 9,94 | 0,025 to 0,235 |
Two things fall out of that. The first is that the tightest pairing is almost the same at every size, two hundredths of a millimetre, which means the small sizes are proportionally the tightest and the large ones the loosest. The second is the spread. On an M12 the clearance can legitimately be nearly twelve times what it is on the same joint assembled with the other extreme of the same two tolerances. Nothing has gone wrong in either case.
None of the key sizes above 0,7 mm is allowed to be larger than nominal, and some are not allowed to reach it. The 1,3 mm key has a maximum of 1,27 mm, which is three hundredths under the size it is called.
The corners, which is the part that matters
Across flats is the number everyone quotes. Across corners is the number that decides where the metal touches. Here is the socket at its minimum against the key at its maximum, which is the single most favourable case for the key.
| Key size | Socket across corners, min | Key across corners, max | Socket is wider by |
|---|---|---|---|
| 1,5 | 1,733 | 1,68 | 0,053 |
| 2 | 2,303 | 2,25 | 0,053 |
| 2,5 | 2,873 | 2,82 | 0,053 |
| 3 | 3,443 | 3,39 | 0,053 |
| 4 | 4,583 | 4,53 | 0,053 |
| 5 | 5,723 | 5,67 | 0,053 |
| 6 | 6,863 | 6,81 | 0,053 |
| 8 | 9,149 | 9,09 | 0,059 |
| 10 | 11,429 | 11,37 | 0,059 |
Nine sizes, nine times the same answer, and the margin is almost the same number throughout. That is not tolerance stack-up. It is a decision, taken twice by two committees, that the corner of the key shall stand clear of the corner of the socket in every permitted combination.
ISO 2936 says so directly, in a footnote to its own table. The across-corners dimension of the key is defined as e max = 1,14 s max − 0,03, with a companion formula for the minimum. A regular hexagon has an across-corners of 1,1547 times its across-flats. The standard uses 1,14, and then subtracts three hundredths on top. The key is not a hexagon that happens to be small. It is a hexagon whose corners have been taken off on purpose.
And the corner may be rounded away entirely
The figure carries a note that is easy to read past.
“The corners can be sharp, rounded, or chamfered, and the radius of curvature or the chamfer, f, respectively, shall not be greater than half the difference between width across corners, e, and width across flats, s.” With the formula given as f max = (e max − s min) / 2.
Work that out on a 5 mm key, which is our arithmetic again. Half of (5,67 − 4,95) is 0,36 mm. And half of the difference between across corners and across flats is exactly how far the corner sticks out beyond the flat. So the permitted radius is the whole height of the corner. A conforming key may have no corner left at all, and it is still a conforming key.
The same note fixes two other things worth knowing. Each end shall be square with the axis of each arm within ±1°, and the bend is 90° plus 1 degree minus 2 for keys up to 17 mm across flats, plus 1 minus 3 above that. The short arm is allowed to be up to three degrees closed.
The key is required to bend before it breaks
Clause 4 of ISO 2936 is a torque test, and its last paragraph is the most useful sentence in either document for anybody choosing tools.
“For a key with a width across the flats of up to 14 mm, the hexagon socket screw key shall show a total deformation, to torsion fracture, of at least 60° under load and a permanent deformation before failure.”
Sixty degrees of twist before it lets go, and it has to take a set before it fails. A key that snaps off cleanly with no warning and no twist is not meeting that requirement. The standard is asking the tool to be the ductile part of the system, and to say so out loud before it goes.
The paragraph before it is the other half of the same idea. After the minimum test torque, any possible damage or deformation shall not affect the usability of the key. So the key may deform under the test and must still work afterwards.
The test itself is specific about where you push. The short arm goes into a female hexagon socket adapter of specified hardness, and the load is applied at m = l₁/3, one third of the long arm measured from its end, with a tolerance of ±2 mm. Contact has to be maintained over a defined area: 10 mm ±1 for keys from 0,7 to 5, 20 mm ±1 above 5 up to 17, and 50 mm ±1 above that. The test values themselves, and the hardness figures the scope mentions, are in a table outside the free preview, and this page does not quote them.
How deep the key goes
One more column, because it bounds how much of the problem is depth. ISO 4762 gives the key engagement depth t as a minimum: 1,3 on an M3, then 2, 2,5, 3, 4, 5 and 6 on M4 through M12. Our own observation: from M4 upward that is exactly half the thread diameter, every time. Below M4 it drops slightly, 0,7 on an M1,6 and 1,1 on an M2,5, which are about forty four per cent.
So on an M6 the key is engaged over 3 mm of depth, on a flat that is 5 mm wide, with between two and nineteen hundredths of a millimetre of play, and with a corner that may legally have been rounded to nothing. That is the whole geometry of the joint that five hundred people were arguing about.
There is also a standard for checking the socket, ISO 23429, gauging of hexagon sockets, which appears in ISO 4762’s list of normative references. We have not read it and say nothing about what it contains. ISO 4762’s figure also carries a heading reading permissible alternative form of socket, which we mention only because it exists.
What this does and does not explain
It explains why a hex socket is a rounding-prone drive even when both parts are perfect. The contact is on six flats, the corners are held clear by design, the play is guaranteed by opposing tolerance directions, and the tool is specified to yield. Every one of those is a deliberate choice, and together they describe a drive that trades peak torque capacity for the tool surviving and the screw being removable.
It does not explain any particular failure. Wear, a worn key, a key one size down, a seized thread and a screw at the top of its hardness range are all separate matters, and the forum threads contained all of them. And this page deliberately does not tell anybody how to remove a screw that has already rounded. That is a workshop procedure, we did not read the replies in either thread, and nothing here should be read as advice on it.
What to use it for
- Expect clearance and design around it. The socket is above nominal and the key at or below it, so there is between 0,02 mm and about 0,24 mm of play in a conforming pair depending on size
- Do not expect the corners to carry anything. At every size the socket is wider across corners than the key, by about five or six hundredths
- Treat a key that snaps without twisting as suspect. Up to 14 mm across flats, the standard requires at least 60 degrees of deformation to fracture and a permanent set before failure
- Remember the corner may be gone by design. The permitted radius or chamfer equals half the difference between across corners and across flats, which is the full height of the corner
- Count on half a diameter of engagement. ISO 4762 sets the minimum key engagement at 0,5 d from M4 upward, which is our own reading of its table
Two committees, two standards, one interface, and no sentence anywhere in either that says what the fit is meant to be. It only becomes visible when the two tables are laid side by side, which took about ten minutes and is the reason five hundred replies never got there.
This page covers step 4, the drive. The whole order is substrate, thread, head, drive, finish, documentation, and why doing it out of order is rework rather than a tweak is in specifying a screw.
Common questions
Why do hex sockets round out?
Partly because the fit has clearance in it by construction. ISO 4762 puts the socket width across flats above nominal and ISO 2936 puts the key at or below nominal, so a fully conforming pair has between 0,02 mm and roughly 0,24 mm of play depending on size, by our own subtraction of the two tables. The contact is on the flats, the corners are held clear, and the tool is specified to deform rather than hold.
How much clearance is there between a hex key and the socket?
By our own arithmetic on the two standards, the tightest permitted pairing is about 0,02 mm at every size, and the loosest runs from 0,12 mm on a 2,5 mm key to about 0,235 mm on a 10 mm key. Both extremes are fully conforming parts.
Do the corners of a hex key touch the corners of the socket?
No, and not in any permitted combination. Comparing the socket at its minimum across corners with the key at its maximum, the socket is wider at all nine sizes we checked, by 0,053 mm up to a 6 mm key and 0,059 mm above. That comparison is ours; the two standards each state their own figures.
Is a hex key a true hexagon?
Not quite. A regular hexagon has an across-corners of 1,1547 times its across-flats. A footnote in ISO 2936 defines the key as e max equals 1,14 times s max minus 0,03, so the corners are cut back from the geometric value deliberately.
How much can the corner of a hex key be rounded off?
To the full height of the corner. The standard states that the radius or chamfer shall not be greater than half the difference between width across corners and width across flats, and gives the formula f max equals e max minus s min, divided by two. On a 5 mm key that is 0,36 mm, which by our own arithmetic is the entire distance the corner stands proud of the flat.
Should a hex key break or bend?
Bend first. ISO 2936 requires that a key with a width across flats up to 14 mm show a total deformation to torsion fracture of at least 60 degrees under load, and a permanent deformation before failure. It also requires that after the minimum test torque, any damage or deformation shall not affect the usability of the key.
How deep does a hex key sit in the screw?
ISO 4762 gives a minimum key engagement depth t of 1,3 mm on an M3 and then 2, 2,5, 3, 4, 5 and 6 mm on M4 through M12. Our own observation is that from M4 upward that is exactly half the thread diameter each time, while the smaller sizes fall a little below that.
Which standard covers checking the socket?
ISO 23429, gauging of hexagon sockets, which appears in the normative references of ISO 4762. We have not read it and say nothing here about its contents.
What torque does a hex key have to withstand?
ISO 2936 specifies a test and gives the values in a table, and that table is outside the free preview, so this page does not quote it. What the preview does give is the method: the short arm into a female hexagon socket adapter of specified hardness, load applied at one third of the long arm from its end within plus or minus 2 mm, over a contact area of 10, 20 or 50 mm depending on size.
References
- ISO 2936:2014, Assembly tools for screws and nuts, hexagon socket screw keys. Clauses 1 to 4, Figure 1, Tables 1 and 2
- ISO 4762:2004, Hexagon socket head cap screws. Clauses 1 to 3 and Table 1
- r/Tools, where two separate threads this month asked the same question about rounded hex sockets
Both documents were read from the publicly available iTeh previews. ISO 2936:2014 is nine pages and the preview runs to page 5, covering clauses 1 to 4, Figure 1 and Tables 1 and 2; it is the sixth edition, ISO/TC 29/SC 10, confirmed current in 2025. ISO 4762:2004 is eleven pages and the preview runs to page 5, covering clauses 1 to 3 and Table 1; it is the fourth edition, ISO/TC 2/SC 11, confirmed current in 2023, with a corrected French version issued in 2024. Table 3 of ISO 2936, which holds the test torque and hardness values, and clause 4 of ISO 4762 with its Table 2, are outside the previews, and no figure from either is quoted here. The scope of ISO 2936 mentions minimum Rockwell hardness values; this page says so and gives no number. The following are our own arithmetic on the two printed tables, not statements by either standard: the clearance range at each size, the comparison of the socket across corners against the key across corners, the observation that a regular hexagon would give 1,1547 rather than 1,14, the corner radius worked out on a 5 mm key, and the note that the minimum key engagement is half the thread diameter from M4 upward. Every numeral was checked against a rendered image of the printed page. We do not convert the linear clearance into an angle of rotation, because that depends on the corner geometry, which the standard explicitly allows to vary. ISO 23429 is named because ISO 4762 references it; we have not read it. The heading permissible alternative form of socket appears in ISO 4762, and we describe nothing about that form. Nothing is quoted from ISO 898-1, ISO 898-5, ISO 4759-1 or ISO 225. This page does not explain how to remove a screw whose socket has already rounded; we read the two forum posts and not their replies, and nothing here is a workshop instruction. No tool brand is named and no forum user is named.
Enquiries
If a hex socket drive matters on your part, say which standard the socket is to, and remember that the tool has its own standard with its own tolerance running the other way. If the joint is opened often, the fit you get on the tenth assembly is the loose end of both tolerances plus wear, not the tight end.
Request a quotation
Tell us the part and the quantity. We will come back on feasibility, lead time and price.
Or email us directly sales@tigerfasteners.com